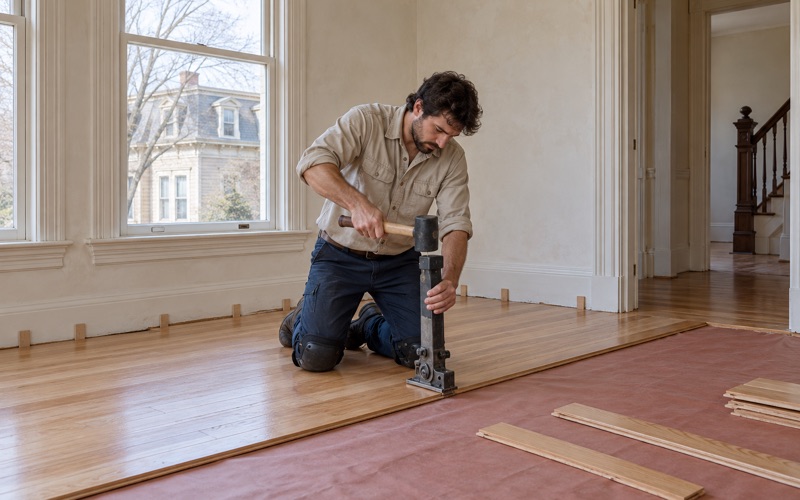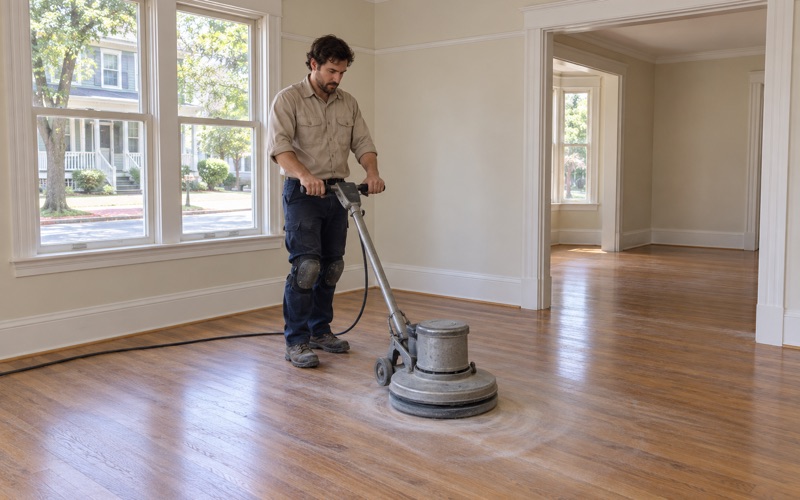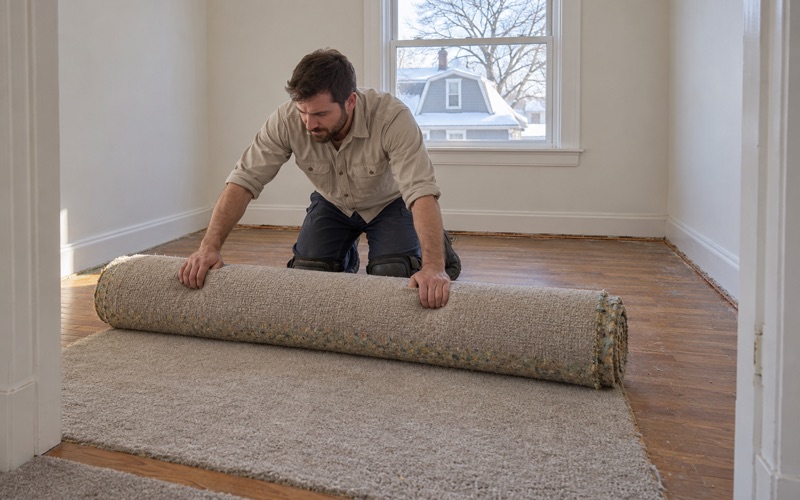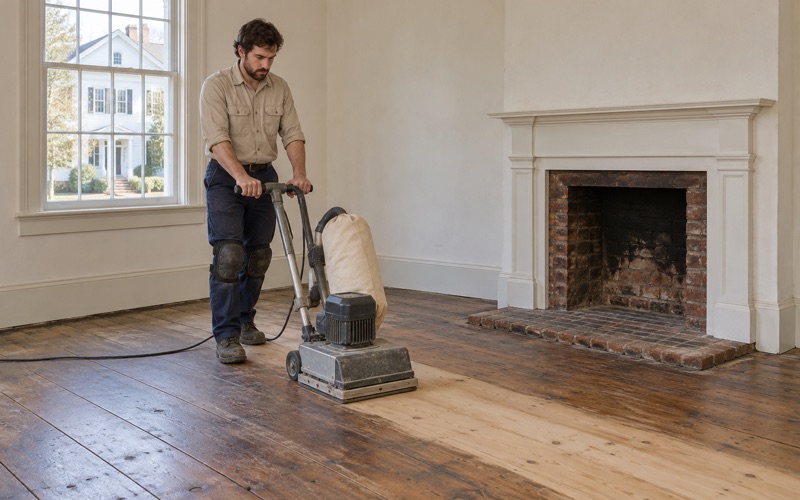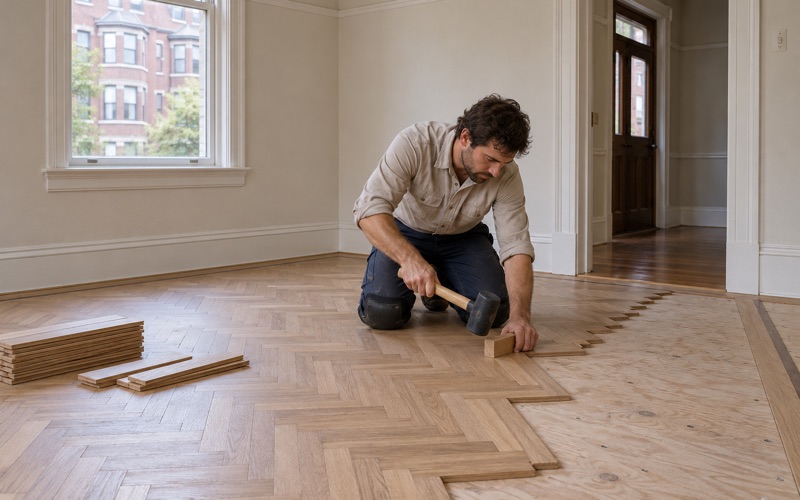
Somerville Wood Flooring has spent more than 20 years on wood-flooring in Arlington and the towns around our Somerville base, and much of the Arlington work we take on happens inside an apartment or condominium unit rather than a house. Pulling tired carpet, refinishing a worn floor, or laying new boards where neighbors live above, below and beside you is its own kind of job.
A one-level unit changes how a floor gets planned. There is no basement to stage tools in and no back door that only you use, and the hallway outside belongs to everyone. We plan the sanding, the dust and the finish around the people on the other side of your walls, so the job stays inside your unit and on schedule.
Owners and landlords both call us. An owner usually wants carpet gone and wood underfoot; a landlord usually needs a vacant unit sanded, finished and dry before a new lease starts. Either way you get an estimate in writing first, and nothing is sanded until we know what the floor is made of and when the building went up.
How Arlington Built Its Apartment Buildings, Then Stopped
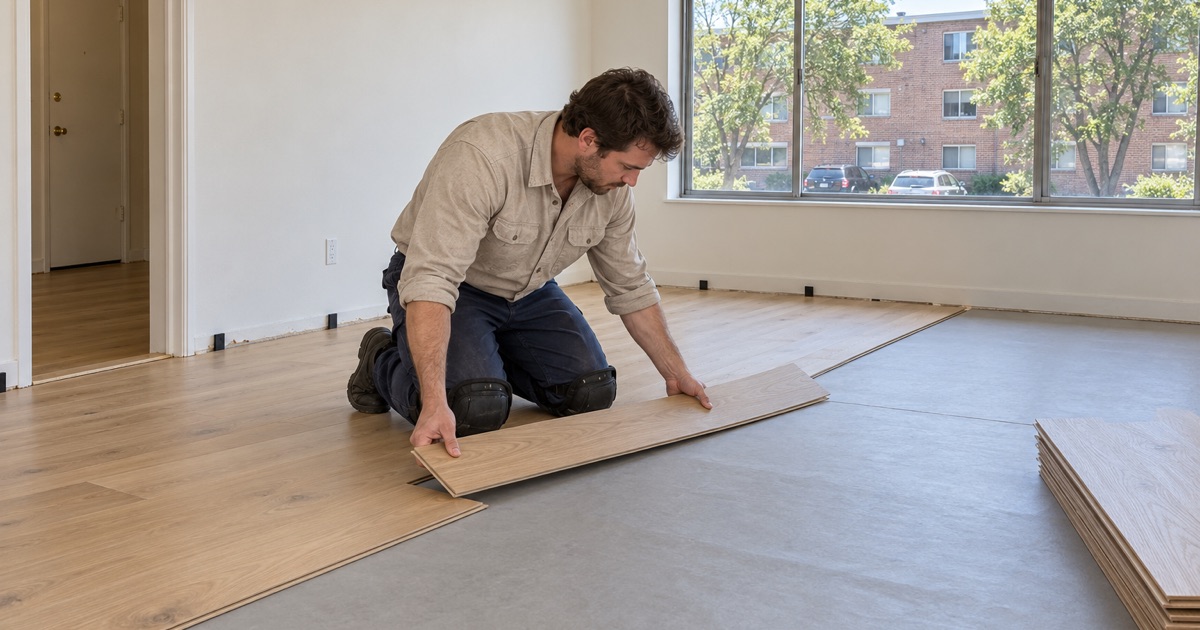
Arlington’s apartment buildings are not spread evenly across its history. Most of the larger ones went up in a single stretch of the twentieth century, and then the town, whose zoning is set by its representative town meeting, changed course.
The 1973 moratorium and the limits after it
In 1973 Arlington began a two-year moratorium on the construction of new apartment buildings. From 1975 into the early 1990s, the town put further limits on new housing construction, multifamily housing in particular. The moratorium was challenged in court as Collura v. Arlington, a case reported at 367 Mass. 881.
The point for a floor job is timing. The moratorium and the limits after it closed the window in which most of the town’s larger apartment buildings went up, which is why so many of the units we work in share an era.
Fifty-three apartment buildings, then five
One local tally puts numbers on the change. Steve Revilak, in a 2019 talk titled “Arlington’s Paper Wall,” counted 53 apartment buildings of nine or more units built in the 44 years before the 1975 bylaw, and five in the 44 years since 1976. For buildings of four to eight units, his count is 15 before and three since.
That is one author’s count, not an official town figure, and we treat it that way. The same talk names the pejorative local term for that inexpensive housing, the “Arlington Pillbox,” which the speaker called the town’s version of the triple-decker.
How much of Arlington lives in those buildings
The Census Bureau’s 2024 five-year survey shows how large that share still is. Of Arlington’s 20,746 housing units, 4,457, or 21.5 percent, sit in buildings of ten or more units. That includes 1,661 units in buildings of ten to nineteen and 1,657 in buildings of fifty or more.
Those buildings are home to 3,444 of the town’s 7,680 renter households, 44.8 percent of them, and to 894 owner households. Separately, 4,216 units, 20.3 percent of the town’s housing, were built in the 1960s and 1970s. The survey does not date the large buildings themselves, so we confirm each one’s year before we quote.
Looking for wood-flooring closer to South End? See Wood-Flooring Services in South End.
What Is Under the Carpet in an Older Arlington Unit
We never assume what a mid-century apartment has underfoot. Two units in the same building can hide different floors, and the only honest answer comes from lifting a corner and looking. That first look decides whether the job is a refinish, a repair, or a new floor.
Pulling carpet, pad and tack strip
Under the carpet come the carpet pad and the tack strip nailed around the room’s edge. We pull both, set the nails, and look at what the strip left behind, since a row of nail holes along the wall is normal and a stained or soft area is not.
If there is red oak strip flooring beneath, it may have spent decades protected from wear, with water stains or pet urine stains where the carpet let liquid through. We check the remaining wood above the tongue before quoting a sand, because a floor that has been refinished before has less left to give.
Old tile, black mastic and lead-era paint
Sometimes the layer under the carpet is not wood at all. Old resilient floor tile and black mastic can turn up in buildings of this age, and we identify them before anything is sanded. When they are present, that part of the job goes to the right trade rather than under our drum sander.
The 1960s and 1970s also sit before 1978, the line Massachusetts uses for its own lead-safe renovation rules. We check the build year and any painted surfaces, such as thresholds, baseboards and stair parts, before a sander touches the floor.
Subfloor and old repairs
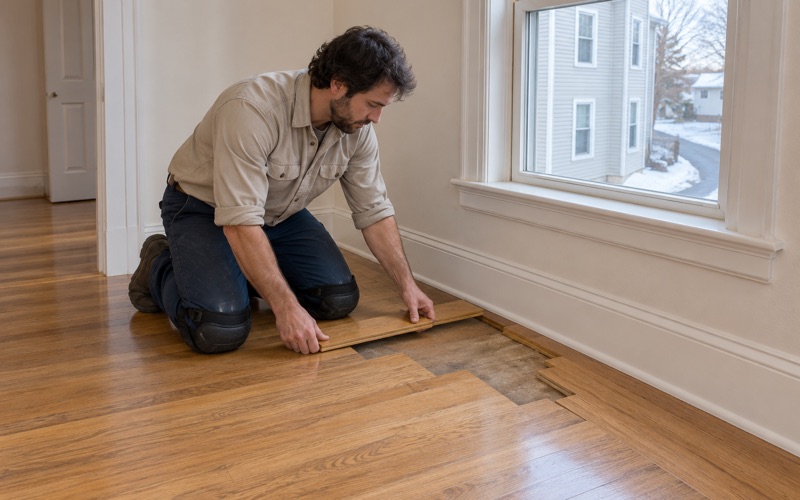
Where a floor is beyond refinishing, we look at the subfloor before recommending a replacement. Holes left by radiator pipes or a removed wall get a weave-in repair with boards laced into the existing pattern, so a patch reads as part of the floor rather than a square of new wood.
Nail pops and squeaky floorboards in an older unit usually trace back to fasteners that have worked loose over decades. We refasten where the subfloor allows, and we replace individual boards with matching species rather than covering a problem with a thicker new floor.
Choosing a Floor for a Unit With Neighbors All Around
In a single-family house, the floor choice is mostly about looks and wear. In an apartment building, the people below you hear it, the people beside you share the hallway the materials come through, and the building may have its own written rules about it.
Sound and the unit below
Footfall noise comes up early on almost every apartment job we quote. Where a unit is getting new boards, a sound-reducing underlayment beneath the floor is one of the options we talk through, alongside the floor type and how it is fastened.
We do not quote sound ratings for a building we have not seen documents for. If your building specifies a requirement, we read it and plan the floor around it; if it says nothing, we explain the tradeoffs plainly and let you decide.
Solid, engineered or refinished in place
If sound wood is already there, refinishing it in place is usually the least disruptive route, with no new material carried through the halls. When a unit needs new flooring, we compare solid hardwood with an engineered floor, looking at the engineered wear layer, the height at doorways, and how each one suits the subfloor we found.
Prefinished boards cut down on finish fumes inside the building, while site-finished floors let us match stain across the whole unit. Before anyone commits to a color, we lay stain and sheen samples on your own floor so you see them in your own light.
Finishes for a shared building
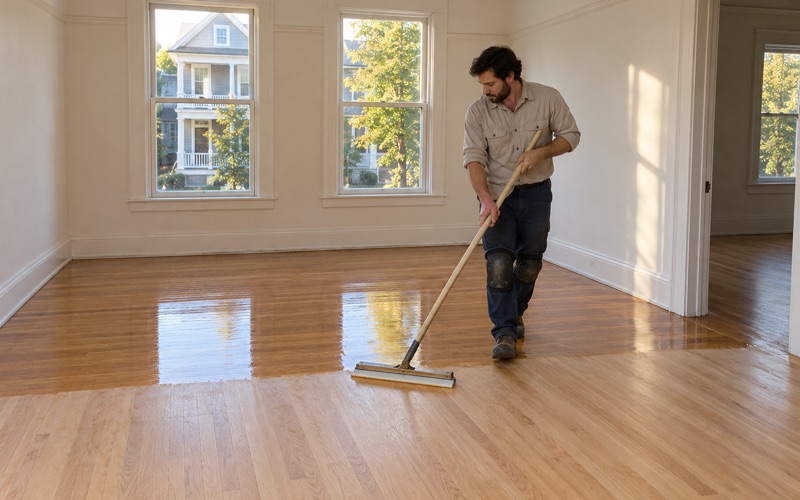
Finish fumes reach more than one unit in a shared building. We choose waterborne polyurethane or other coatings that fit the Massachusetts VOC limits for wood finishes, and we plan coats and drying time around the people who share the building’s air and halls.
For a high-traffic rental, we talk about traffic lanes and the sheen level that hides wear best. A lower sheen tends to show fewer scratches in a hallway or kitchen path, and a later screen and recoat can freshen it between tenants without a full sanding.
Seasons inside a closed-up unit
Heated air through a Massachusetts winter dries out a closed-up apartment, and wood answers with winter gaps between boards that close again in the humid months. We let new wood go through acclimation in the unit before installing it, and we explain seasonal board gapping up front so a January gap is not mistaken for a failed floor.
Planning a Floor Job Inside an Arlington Apartment Building
Much of an apartment floor job happens before the first board is touched. Whether the building is a condominium or a rental, the plan covers who needs to know, which hallways and elevators we use, and how the dust stays put.
Reading the building’s own rules
Condominiums in Massachusetts are organized under M.G.L. c.183A, and each association has its own documents covering notice, work hours and sometimes flooring. We read what your association has in writing rather than guessing, and plan the job around its notice and work-hour rules. If a document asks for something about the floor itself, we price that in from the start.
In a rental building, the landlord sets the schedule with tenants, and we work to the lease dates the owner gives us. The written estimate is itemized line by line, so it can sit with the move-out paperwork Massachusetts asks for.
Hallways, elevators and dust
Shared hallways, and elevators where a building has them, carry our equipment, so we protect them on the way in and out and keep to the times the building allows. The drum sander, edger and finish all travel through space your neighbors use every day, and we keep those trips short and planned.
Inside the unit, dust containment is the rule. We seal doors and air returns, run the sanders with dust collection and a HEPA vacuum, and keep the work to the unit we were hired for so it does not drift into the corridor or the apartment next door.
Common stairs and landings
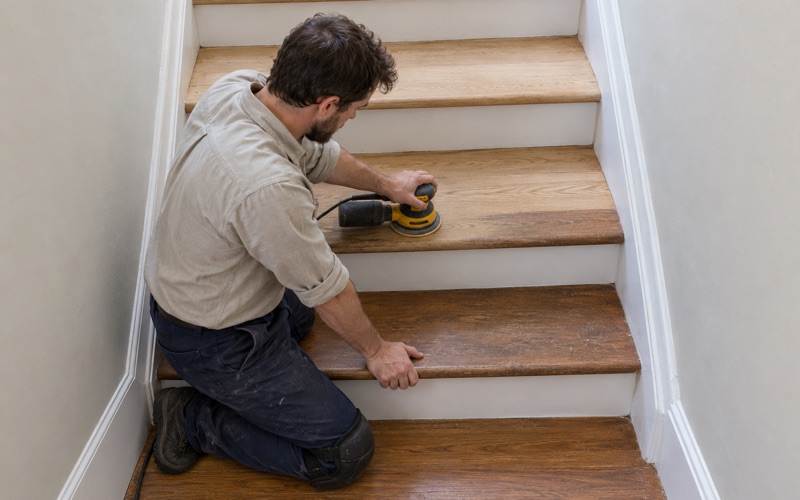
When a building wants its common hallway stairs refinished as well as a unit, we quote the stairs tread by tread, not by the square foot. Each closure is scheduled around every unit that uses that stair, with the dates written down in advance so no one is surprised at the landing.
Stair treads, stair risers and stair nosing each wear differently, and the nosing on a busy common stair usually takes the worst of it. We sand and finish in sections where the building needs a usable route, so residents keep a way in and out.
Water from the unit above
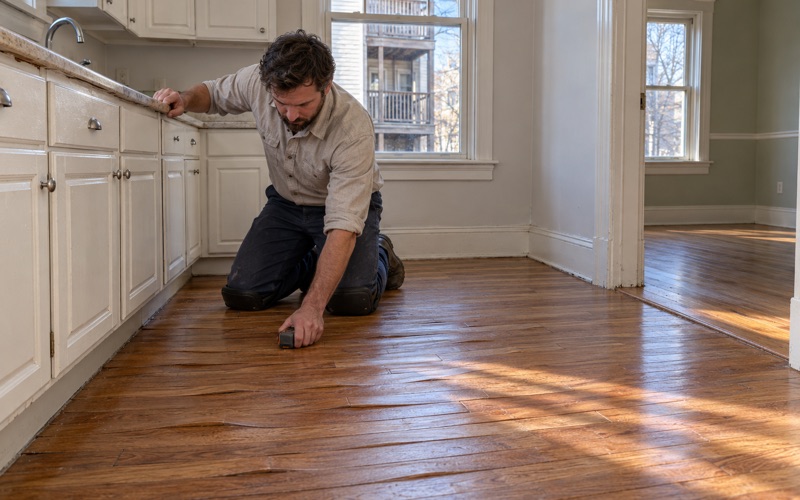
An apartment floor can take water from the unit above, from a leaking dishwasher, a tub or a radiator valve. When that happens, we trace the source, dry the floor, and read it with a moisture meter before deciding what can be saved, watching for cupping, crowning or buckling as it dries.
We document the readings room by room so the claim has something solid behind it. That record helps whether the adjuster comes from your own insurer, the upstairs owner’s insurer, or the association’s master policy.
- 20+ Years With Wood Floors
- Written Itemized Estimates
- Free Estimates