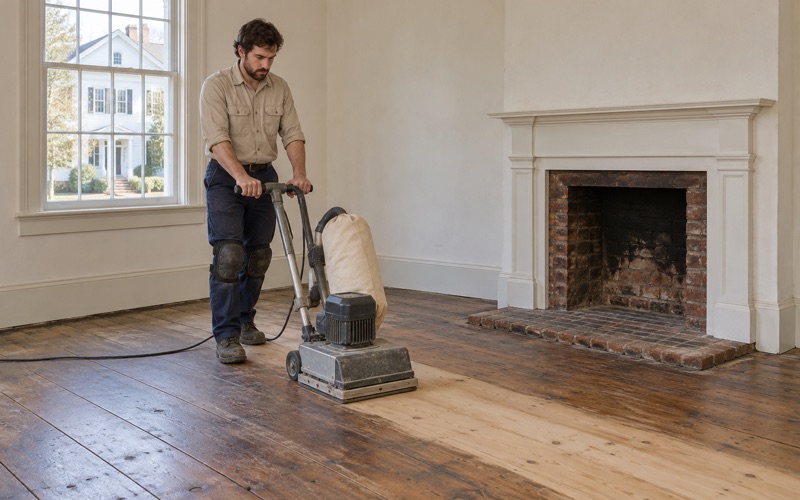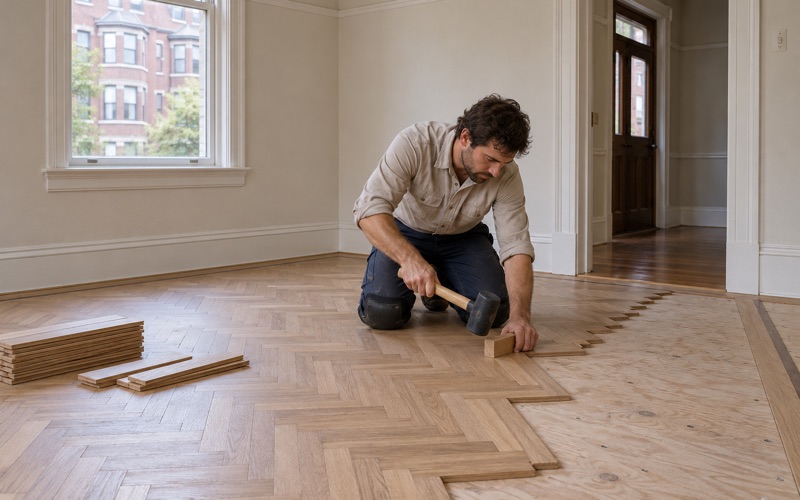
Somerville Wood Flooring brings more than 20 years of work to wood-flooring in Belmont, and a good share of that work happens in houses where two households share one roof. We sand, repair and finish the floors in a single unit while the family on the other floor carries on with dinner, homework and sleep. That shapes everything from how we seal the doors to which finish goes down.
Most calls we take for these houses start in one of a few ways. A tenant has moved out and the unit needs to be ready for the next lease, an owner wants the downstairs refinished before the upstairs, or a stain has appeared on a ceiling below a bathroom. Each of those is a one-unit job inside a two-unit building, and we plan it that way from the first visit.
This page covers what that looks like in practice: how the town treats two-family houses, how we refinish one unit with the other occupied, how we work with owners who rent out the second floor, and how we keep both units’ floors looking like they belong to the same house over the years.
Belmont’s Two-Family Houses and How the Town Zones Them
How Common the Two-Family Is Here
Belmont calls itself ‘The Town of Homes,’ and a large share of those homes have two front doors. Census figures count 3,228 units, or 29.7 percent of the town’s housing, in two-unit buildings. A 2023 Belmont Citizens Forum article put the number of two-family homes at roughly 1,500, with more than 100 three-family homes on top of that.
Those houses are also old. Of Belmont’s 10,881 housing units, 57.1 percent were built in 1939 or earlier, so the typical two-family we walk into has original strip flooring, decades of finish history and at least one patch where a radiator, its pipes or a wall used to be.
A Special-Permit Use in General Residence
Belmont’s General Residence district is zoned for single-family homes, with two- and three-family dwellings allowed by special permit. The town’s planning office has described what a two-family there requires: a Special Permit and Design and Site Plan Review from the Planning Board, with a formal public hearing, in a process the town says can take up to six months to complete.
The same Citizens Forum article that counted the town’s two-families argued that Belmont’s zoning should reflect actual use, and it recalled a 1950 promise from Selectman Flett: ‘If it is the house you want, you can build it.’ Those are the author’s views, but the counts make the point that two-families are an ordinary part of housing in this town.
What That Means for a Floor Project
That zoning process concerns the house as a two-family dwelling. It is the Planning Board’s business, not ours, and it says nothing about the floors inside each unit. When a question comes up about what paperwork interior work needs, we put it to the Town of Belmont Office of Planning and Building rather than guess at the answer.
What the zoning history does tell us is practical. Because approving a second unit involves a hearing and can mean months of review, the two-families already standing tend to stay two-families through several owners. Floor work done today has to suit a building that will keep two households under one roof for a long time.
What the Floors Usually Look Like
In these houses we find red oak strip flooring in most rooms, sometimes maple in a kitchen or eastern white pine on an upper floor or back stair. Traffic lanes down the hall, rug shadow around old furniture and pet urine stains near doors are the usual complaints. Finishes range from a shellac finish under wax residue to peeling polyurethane a past owner laid over it.
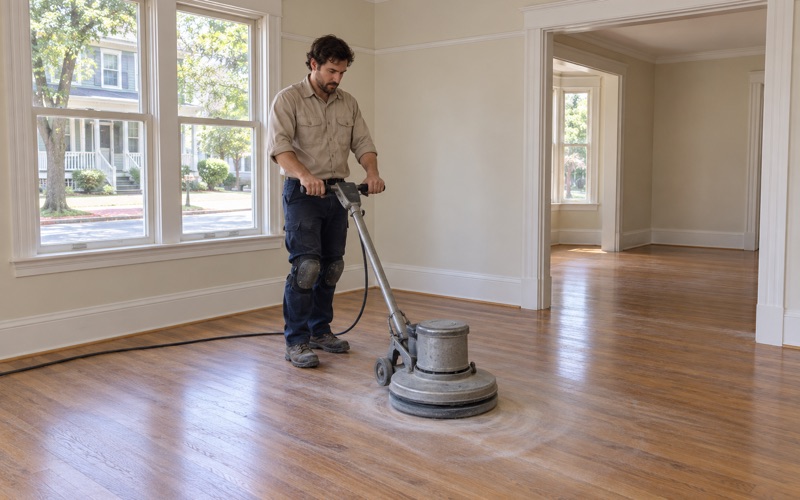
Before a drum sander touches a floor that old, we check how much wood is left above the tongue. Narrow strip flooring that has been sanded several times can be close to the end of its life, and that measurement decides whether a full sand, a screen and recoat or board replacement is the right call.
Looking for wood-flooring closer to Watertown? See Wood-Flooring in Watertown.
Refinishing One Unit While the Other Is Lived In
Sealing the Unit We Are Working In
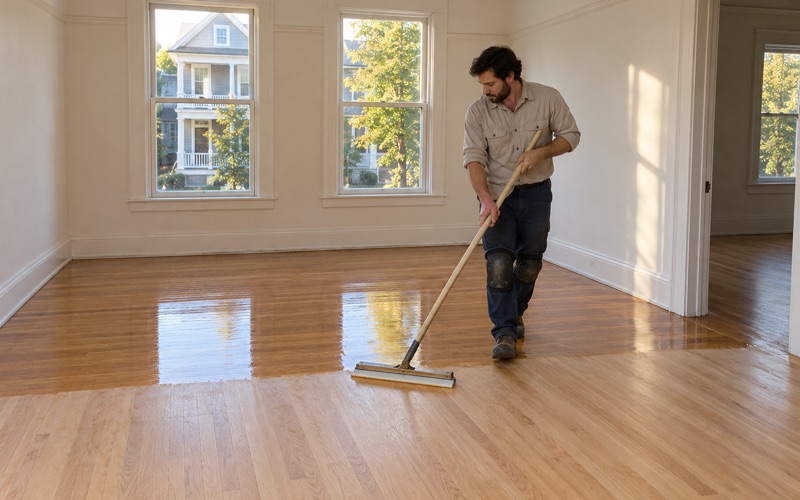
We keep dust inside the unit being worked on. Doors to the shared hall are sealed, heating and air returns are covered, and a HEPA vacuum runs between each pass of the grit sequence. In a two-family, the shared front entry and basement stair are often the only way in for both households, so we protect those too and clean them every evening.
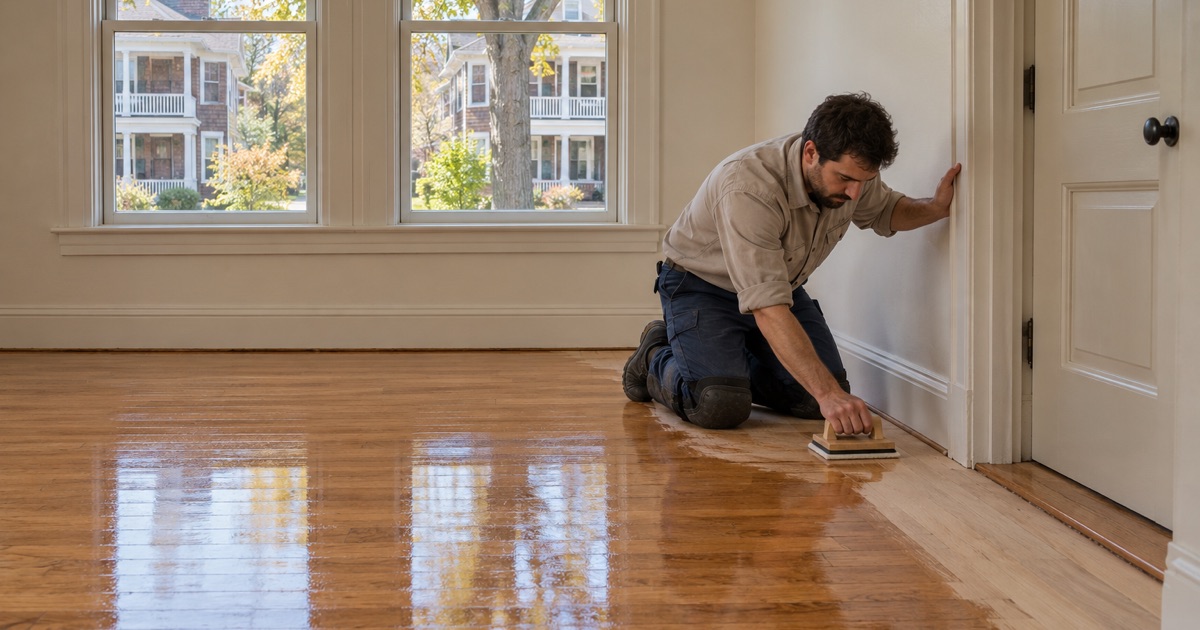
Fumes matter as much as dust when someone lives one ceiling away. We choose finishes that fit the Massachusetts VOC limits for wood coatings, most often a waterborne polyurethane, and plan the drying time around the other household so nobody comes home to a strong smell in the stairwell or has to leave for longer than they agreed to.
Shared Stairs and Landings
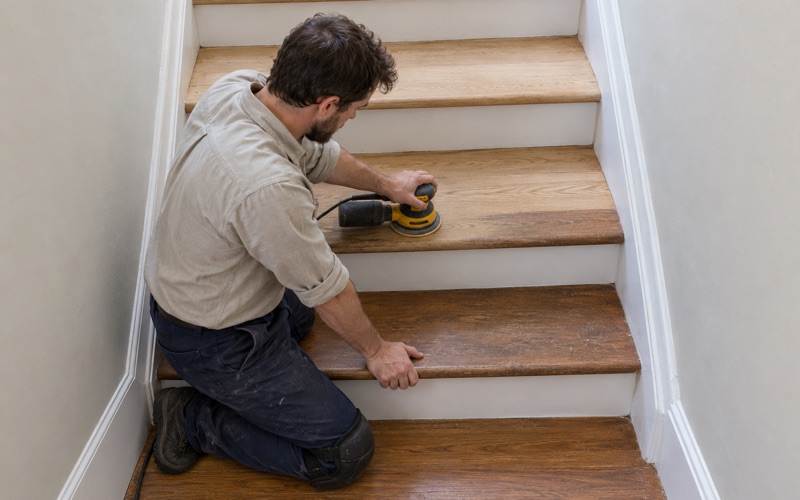
Many Belmont two-families share a front or back stair between units. When those common hallway stairs need work, we quote them tread by tread, with stair treads, risers and stair nosing priced as pieces rather than by the square foot. Closure dates go in writing to both households ahead of time, and we stage the work so one route in and out stays open.
Lead Checks Before Sanding
With most of the town’s housing built before 1940, nearly every two-family we see predates 1978, and Massachusetts runs its own lead-safe renovation rules for homes of that age. We confirm the build year and check painted surfaces such as baseboards, shoe molding and stair risers before any sanding starts, because dust from one unit should never become a problem for the family in the other.
Old Tile and Mastic Under Later Floors
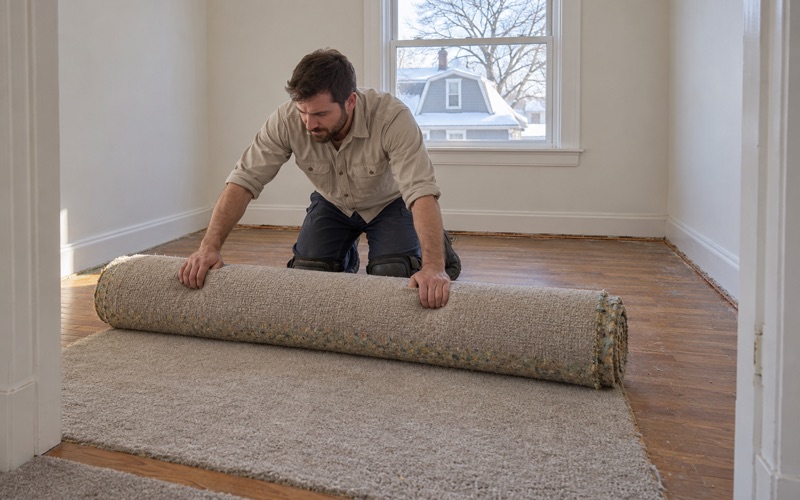
Kitchens and back halls sometimes hide resilient floor tile and black mastic under a later layer of vinyl or carpet. We identify that before anything is sanded and leave it for the right trade, rather than grinding through it while tenants or relatives are living on the other side of the ceiling.
Owner on One Floor, Tenant on the Other
Belmont’s Owner-Landlords
In Belmont, 1,555 of the town’s 3,673 renter households, or 42.3 percent, rent in a two-unit building, and 1,478 owner households live in one. Many of those owners live directly above or below their own tenant. That changes how a floor job is planned, because the person paying for the work also has to live next to it and keep a good relationship with the renter.
We work out the schedule with the owner first, then talk through the dates and the dust and fume plan with the tenant when the owner wants us to. A renter who knows which days the stairs are closed and when the smell will clear is far less likely to call the landlord in the middle of the job.
Turning a Vacant Unit Between Leases
When a unit is empty, we aim to sand and finish it in the gap between leases, so the floors are cured before the next tenant’s move-in date. We give a written, itemized estimate that a landlord can keep with the move-out paperwork Massachusetts asks for, so the record of what was done to the floors stays in the same file as everything else from that tenancy.
Water Damage From the Unit Above
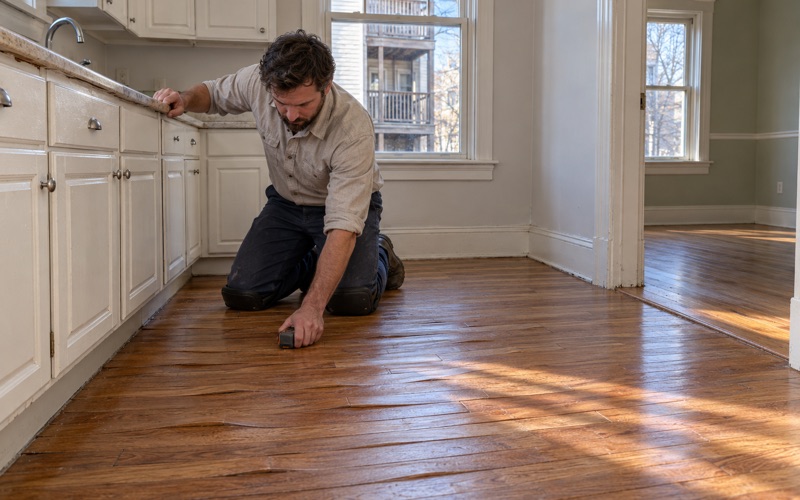
Stacked kitchens and bathrooms mean a leak upstairs often shows up as water stains, cupping or buckling in the unit below. We trace the source, dry the floor and read it with a moisture meter, then document each room for the adjuster. If the subfloor or a joist has taken on water, we note that as well before any board is replaced.
Keeping Both Units’ Floors in Step
Two Units, Two Floor Histories
Each unit in a two-family has its own run of tenants, owners and repairs, so the two floors rarely age together. One may have been sanded twenty years ago and the other never; one may still have carpet with tack strip and carpet pad nailed through the boards. We look at both units when we can, even if only one is being worked on this year.
Matching Color and Sheen
When one unit is refinished years before the other, the two can drift apart. Red oak ambers with age, and an oil-modified polyurethane laid decades ago reads differently from a new waterborne coat. We lay stain and sheen samples on your own floor, in both units where possible, so the second refinish looks like it belongs to the same house as the first.
We also keep a note of the stain, the finish and the sheen level we used on the first unit. When the second unit comes up for work, the owner does not have to remember what went down or hunt for a receipt, and the two floors can be brought back into line with far less guesswork.
Repairs That Blend In
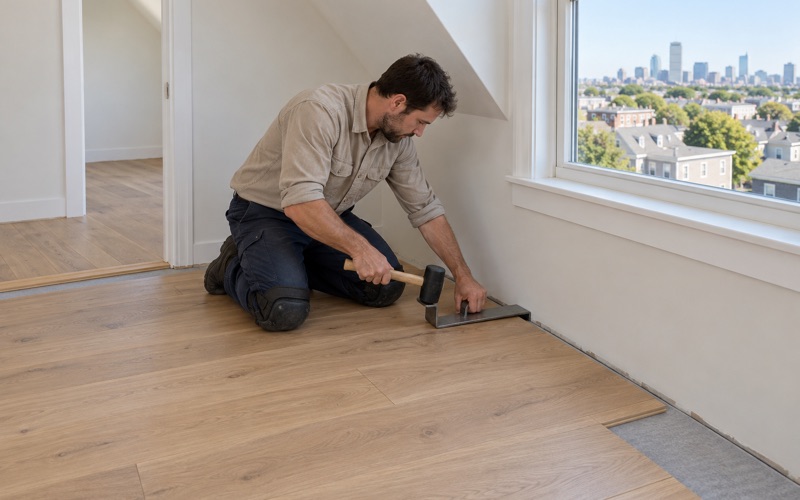
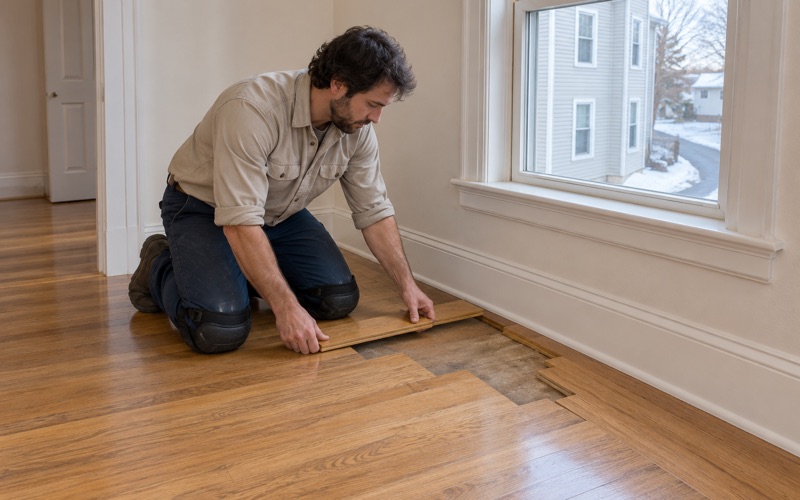
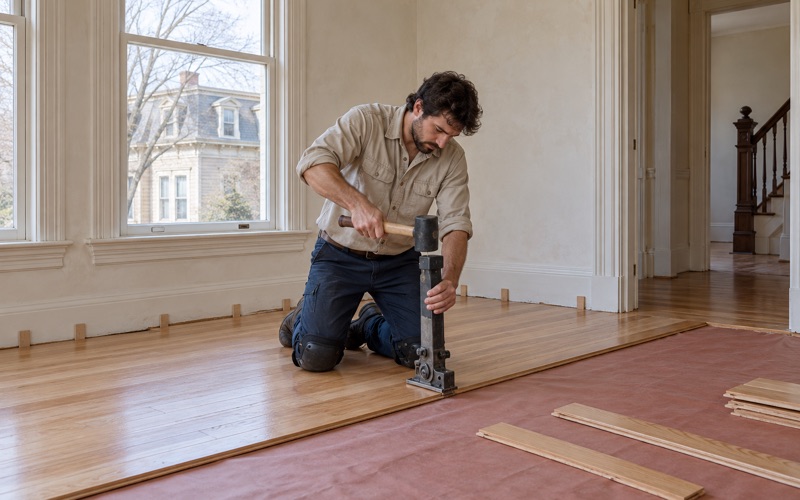
Old two-family houses have usually been reworked over the decades, and a radiator that came out or a wall that moved leaves a hole in the floor. We patch those with boards woven into the existing floor, a weave-in repair rather than a square plug, so the patch follows the run of the boards and stops reading as a scar.
Seasonal Movement
Dry, heated winter air opens winter gaps between boards that close again in humid summers, and an upper unit heated harder than the lower one can move differently. We read moisture before finishing and explain which gaps are normal and which point to a bigger problem, so neither household is surprised when the season turns.
Planning the Work Together
A typical Belmont project starts with a visit to both units, a moisture reading, a look at the finish history and a check of the build year. From there we write the estimate, set dates with the owner and, where needed, the tenant, and confirm which shared spaces close and when. Then we work through the house one unit at a time until both floors are done.
- 20+ Years With Wood Floors
- Written Itemized Estimates
- Free Estimates