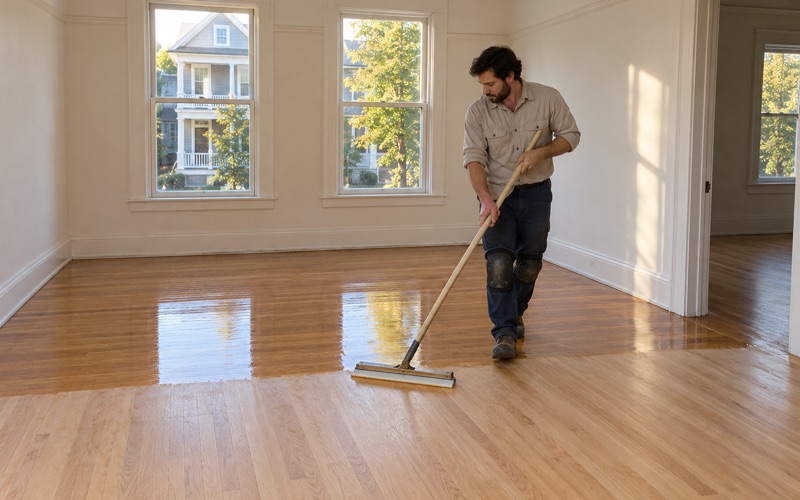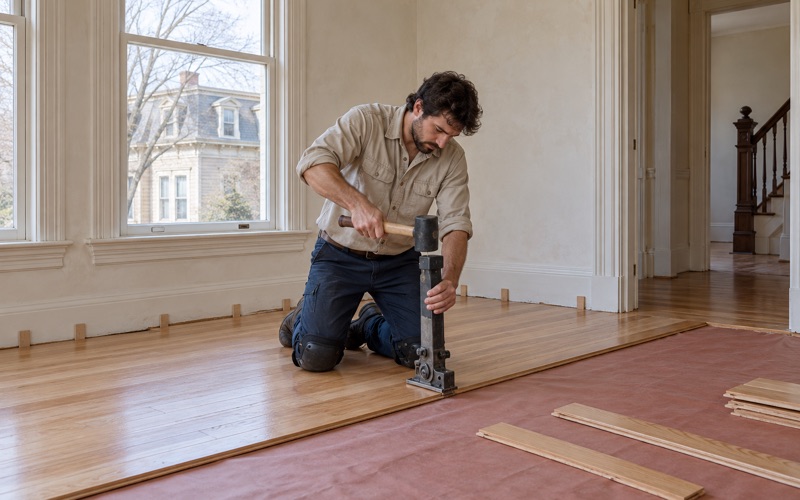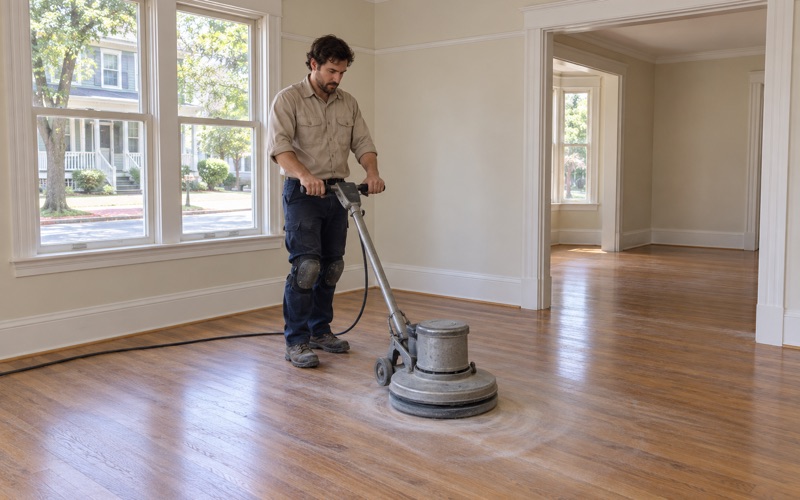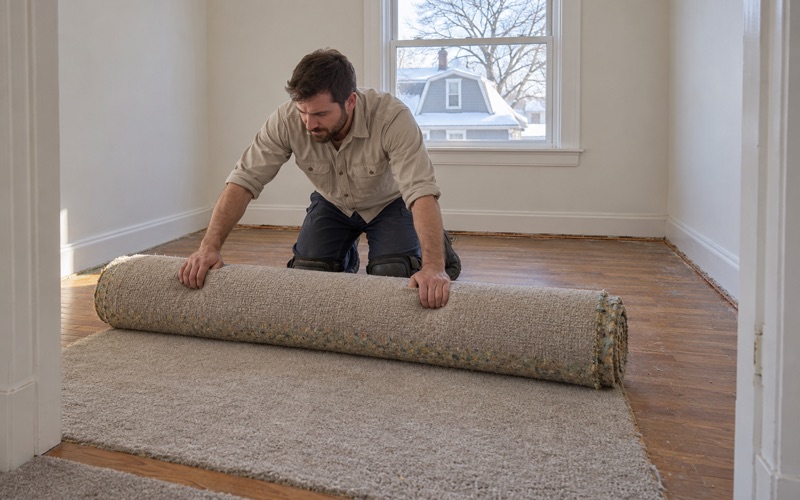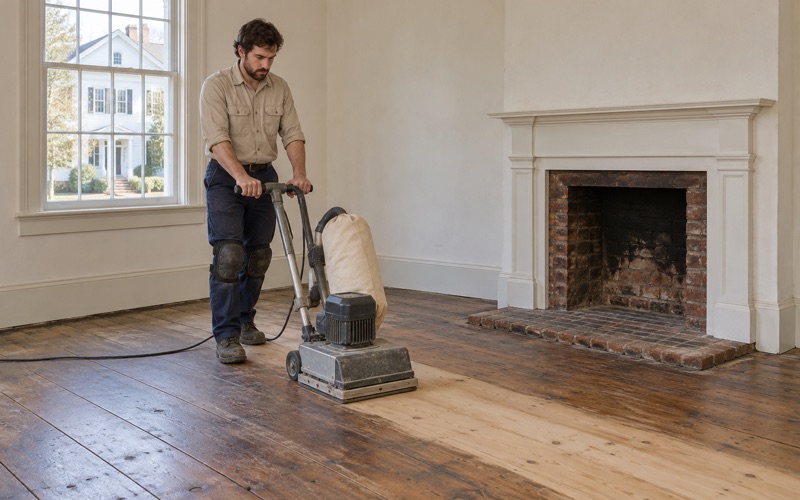
Somerville Wood Flooring has handled wood-flooring in Cambridge for more than 20 years, mostly in houses that rarely arrive as a clean slate. The floors we see here have usually been sanded before, patched where a radiator or a wall came out, and covered at some point with carpet, tile or a finish nobody can name. Our job is to read what is actually there before a drum sander touches it.
That starts with the build year and any painted surfaces, because Massachusetts runs its own lead-safe renovation rules for homes built before 1978, and with a check of how much wood is left above the tongue on old pine or narrow red oak strip. If the floor has room for another sanding, we refinish it. If it does not, we say so and lay out what a screen and recoat, a board replacement or a new floor would involve, on a written, itemized estimate.
In a two- or three-family house we work one unit or one floor at a time, seal doors and returns so dust stays in the rooms being sanded, and pick finishes that fit the Massachusetts VOC limits for wood coatings, with drying time planned around whoever still lives in the building.
A Planned Grid and the Houses Built Along It
East Cambridge is the part of the city where the streets came before most of the houses. Andrew Craigie put his holdings on the market divided into sixty shares, forming the Lechmere Point Corporation, and the Corporation had surveyor Peter Tufts lay out a regular grid of uniform 200 by 400 foot blocks. The Cambridge Historical Commission’s study of the neighborhood, whose first chapter is still marked as a draft, calls it Cambridge’s only fully planned grid of streets.
The Corporation built to sell. In 1813 Middlesex County accepted its offer of land and $24,000 for a new courthouse and jail, and in 1821 it put up four brick rowhouses at 45-51 Gore Street as speculative houses. The study says many of the homes in East Cambridge date from 1820-1870, and it describes the neighborhood today as a largely intact island of naturally occurring affordable housing.
That age is not unusual for the city. Of Cambridge’s 54,840 housing units, 25,767 were built in 1939 or earlier, so a large share of floor work here starts on wood that may have been through several owners and several sandings. What sets East Cambridge apart is the scale: small vernacular buildings densely settled on a regular grid.
Narrow rooms and the sander
Small houses with shared walls make for narrow rooms, and narrow rooms change how a floor is sanded. A drum sander needs a run to cut evenly; in a short room, more of the floor falls to the edger and the orbital sander. We carry the same grit sequence from wall to wall so the edges do not read differently from the middle once finish goes on, and we vacuum between every grit so scratches from a coarser pass do not get locked in.
Party walls and neighbors
In a brick rowhouse or a double house, the neighbor’s home is on the other side of the wall. We keep the dust on our side of that wall and the loud work inside the city’s noise ordinance: construction noise audible 50 feet from the lot line is not allowed from 6 p.m. until 7 a.m. on weekdays, or until 9 a.m. on Saturdays and holidays, and construction work on Sunday needs Police Department approval.
Looking for wood-flooring closer to Charlestown? See Wood-Flooring Services in Charlestown.
Cottages, Center Halls and Side Halls
The same study describes how the neighborhood’s builders worked. East Cambridge housewrights first built basic two-room wood-frame gable-end workers’ cottages. For the rest of the century they followed three plans carried over from the 18th century: a four-room center-hall plan, a two-room center-hall plan and a side-hall plan, built as single-family detached houses, double houses and rowhouses and finished outside in Federal, Greek Revival and Italianate styles.
The study covers plans and exteriors, not floors, so we never assume a species or a board width before we have seen one. What the plan does tell us is where wear and old repairs tend to gather.
The center hall
A center-hall plan puts the stair and the main path through the house in the middle, so the hall tends to carry the deepest traffic lanes, the most nail pops and the heaviest wear at the stair nosing. It is also where earlier owners often laid a runner, tile or a newer floor over the old one. We lift a corner first, and if we find black mastic or old resilient floor tile, we stop and leave it for the right trade before anything is sanded.
The side hall
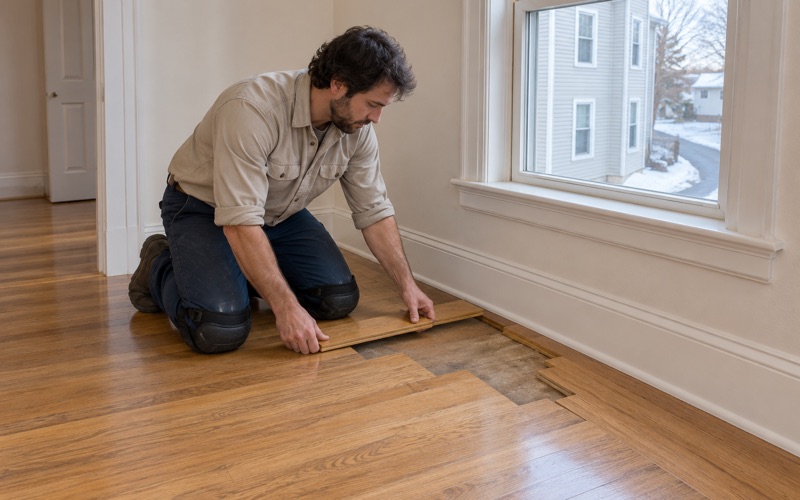
In a side-hall plan, the hall and stair run along one wall and the rooms open off it in a line. The doorways between those rooms tend to collect patches: a threshold pulled, a partition moved, a radiator and its pipes taken out. We fill those holes with boards woven into the existing floor rather than a square plug, so the repair follows the grain and does not frame itself in the middle of the room.
Double houses, two households
A double house splits one building between two households, sometimes with mirror-image plans on either side of a shared wall. When one side wants its floors done and the other does not, we work only the half we were hired for and keep the neighboring household’s routine as close to normal as we can. Equipment comes and goes through your own entrance, and the work stays on your side of the wall.
Small houses, thin boards
In the smallest houses every room gets used hard, and a floor that has been sanded several times may have little left to give. That is why the measurement above the tongue comes before any refinish quote. Where the wood is too thin, we price board replacement or a new floor over the existing subfloor and joists instead, with the trade-offs written out so you can compare them side by side.
The Winter Street Cottages and the Glass Works
The Winter Street National Register District includes sixteen houses, fourteen of them workers’ cottages built before 1854. Many early residents of the neighborhood worked for the New England Glass Company across Bridge Street, now Monsignor O’Brien Highway. The study describes the cottages as typically one-and-a-half-story gable-end frame houses with entrances at the side yards, and the Thomas Leighton House at 22 Winter Street dates from 1834.
Houses like these have typically been heated, re-plumbed and rearranged for close to two centuries, and their floors show it. Planning work on one means expecting surprises and pricing for them honestly.
Half stories and steep stairs
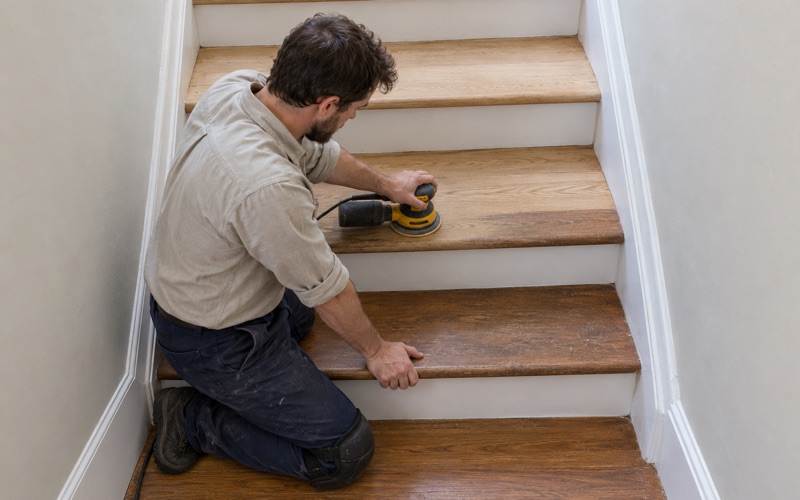
A half story means sloped ceilings, short knee walls and rooms that are awkward to get equipment into. The stair up to that level can be steep and narrow, with worn treads and a nosing rounded by decades of use. So we price stair treads, risers and nosing tread by tread rather than folding them into a square-foot rate, and we plan how the sanders get up there before the job starts.
Reading two centuries of patches
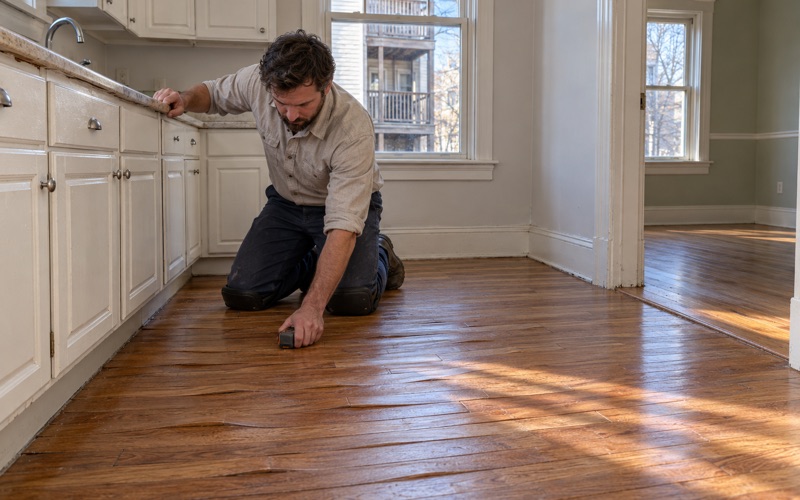
A floor in an old frame house may show radiator hole patches, face nails beside cut nails, squeaky floorboards where a joist has moved, and a strip of newer boards where a wall once stood. Before sanding, we also look for frass and exit holes, the signs powderpost beetles and old house borers leave, and for carpenter ant damage near exterior walls. Sanding over any of that only hides a problem that may need another trade first.
Seasonal movement
Older frame houses heated hard all winter often show winter gaps between boards that close up again in the humid months. We read the boards with a moisture meter before any filling or finishing, so we are not packing gaps in January that leave the wood nowhere to go when it swells in August, which is how cupping and buckling start.
Planning a Floor Project in an East Cambridge House
Most projects here come down to three decisions: whether the floor can be refinished, which rooms go first, and who else in the building is affected. A walk-through answers the first, and the house’s plan often shapes the second.
What the first visit covers
On a first visit we date the floor as best we can from nails, board width and earlier repairs, test the finish in a corner, take moisture readings, and check any painted surfaces near the work. Then we walk the stairs, note every patch and soft spot, and put the options on paper with a price for each, so the decision about refinishing, repairing or replacing is yours to make with the numbers in front of you.
Refinish, recoat or sand to bare wood
If the existing finish is sound but dull, a screen and recoat may be all it needs. Peeling polyurethane, wax residue over an old shellac finish, pet urine stains, water stains or a rug shadow usually mean a full sanding, provided the wood can take one. We lay stain and sheen samples on your own floor before you choose a color, because old boards rarely take stain the way a new sample does, and red oak can turn orange or pink under the wrong one.
Shared stairs, vacant units and paperwork
Where common hallway stairs serve more than one household, we schedule them around every unit that uses them and hand out the closure dates in writing before work starts. A vacant unit between leases can be sanded and finished before the next tenant’s move-in date, and the itemized estimate is something a landlord can keep with the move-out paperwork Massachusetts asks for.
Finishes and water damage
Waterborne polyurethane dries faster and smells less, while oil-modified polyurethane and hardwax oil each suit some older floors better. We go through the options, the sheen levels and the drying time with you before a can is opened. If water from a unit above has stained or cupped the floor, we trace and dry it first, read each room with a moisture meter, and document the damage room by room for the adjuster.
When you call, tell us the street and roughly when the house was built, if you know it. For an East Cambridge cottage, double house or rowhouse, that gives us a useful starting point before the first visit.
- 20+ Years With Wood Floors
- Written Itemized Estimates
- Free Estimates