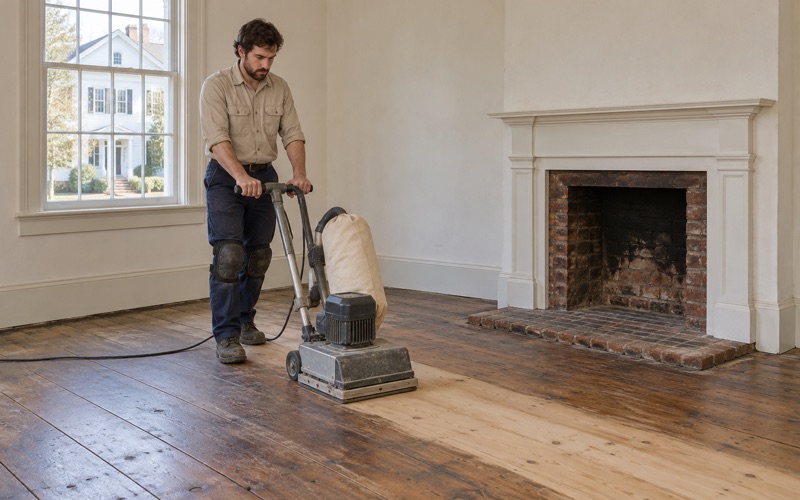
Somerville Wood Flooring has spent more than 20 years on wood-flooring in East Boston and the older houses around it, and a good share of the calls we take there begin with the same complaint: the floor is not level anymore. A marble rolls toward one wall, a door rubs its frame, or a long run of strip flooring dips in the middle of a room. Our job is to figure out what that slope is telling us before a sander ever touches the boards.
Most out-of-level floors are an ordinary story of old joists, old boards and a century of seasons. A few point to something under the house that no refinishing crew should paper over. We read the floor first, measure what we can, and tell you plainly which kind of problem you seem to have and who else, if anyone, should look at it.
From there the work is familiar: patch the holes old radiators left, flatten what can be flattened, sand to a sound surface and finish it with a coating that suits the people living above and below. When the floor is part of a bigger renovation, we help you plan the sequence so the flooring lands at the right point rather than the first one.
Why East Boston Floors Slope, and What the Groundwater Overlay District Covers
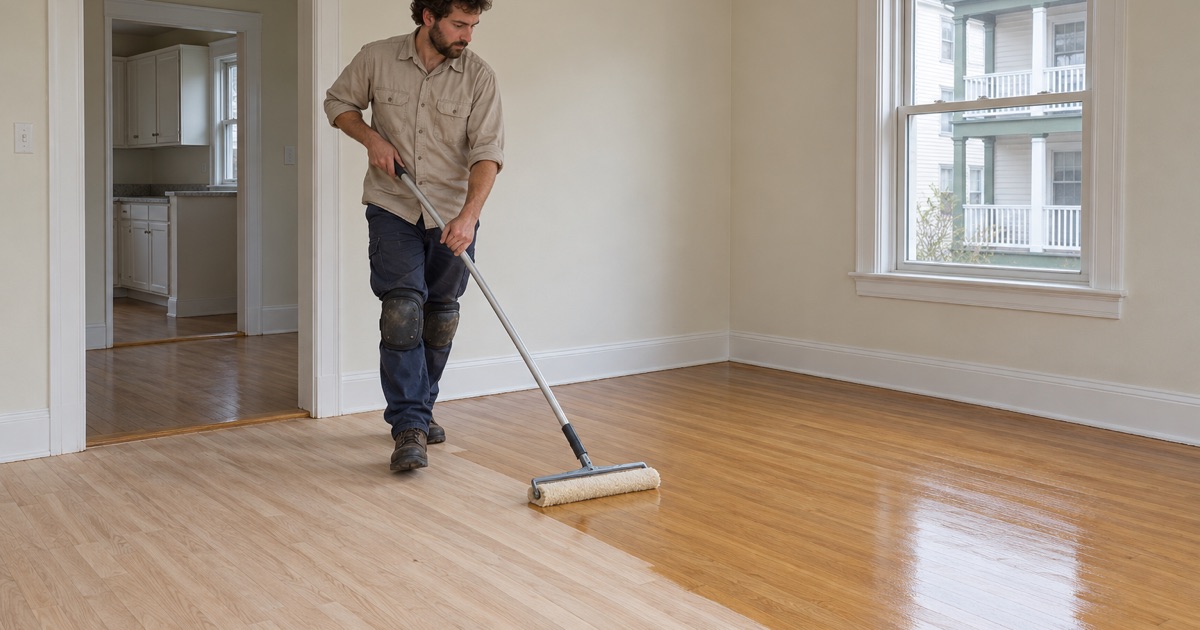
East Boston was not always one piece of land. The neighborhood’s final outline, Logan International Airport included, was created in the 1940s by connecting five inner harbor islands with fill. That history matters on a floor job because filled land behaves differently from the ground under most Massachusetts towns, and the City of Boston treats it differently in its zoning.
Filled land, wooden piles and groundwater
Boston’s Groundwater Conservation Overlay District, regulated by Article 32 of the Boston Zoning Code, is mapped in areas of the city that sit on filled land, where many buildings are supported on wooden piles. The city’s reasoning is simple: when groundwater drops below the tops of those piles, the wood can deteriorate and cause structural and safety problems for the buildings resting on them.
The Boston Groundwater Trust lists sections of East Boston among the filled-land areas it watches. On the boundary map in the Planning Department’s August 2025 summary of the district, part of East Boston is shaded, with street labels including Maverick, Sumner, Porter, Saratoga and Bennington. Nothing we have read says which individual buildings stand on piles, so we never assume it about yours.
What decaying piles can do to a floor
The Trust describes the sequence in general terms. The connection between the granite block and the top of a wood pile deteriorates, the building starts to settle unevenly, and cracks appear. That uneven movement is called differential settlement, and in severe cases the Trust says windows and doors may stop working properly and floors warp.
That is why we take a sloping floor in this part of the city seriously. A floor is often the first surface where movement in the structure shows up, long before anyone looks at the foundation.
An old housing stock to begin with
Age adds its own layer. In ZIP code 02128, census estimates count 10,217 of 19,193 housing units as built in 1939 or earlier, more than half. Hundreds of triple deckers went up here beginning in the 1880s. Floors that old have had plenty of time to sag at a bearing wall, wear traffic lanes into a hallway and collect patches from earlier owners, with or without anything happening underground.
Looking for wood-flooring closer to Malden? See Wood-Flooring Services in Malden.
Settlement or Ordinary Board Movement: Reading a Sloping Floor
Before we quote a refinish on a floor that is out of level, we try to sort the movement into one of two piles. One is the wood itself shifting with moisture and age. The other is the structure under the wood changing shape. The fixes, the budgets and the people involved are completely different.
Signs that point to the boards
Seasonal movement has a recognizable look. Winter gaps open between strips of red oak when the heat is running and close again in a humid August. Cupping, where board edges sit higher than their centers, usually traces to moisture from below; crowning is often the result of sanding a cupped floor flat too soon. Nail pops and squeaky floorboards come from fasteners loosening in old tongue and groove.
None of that is settlement. A moisture meter, a straightedge and a look at the subfloor from the basement, where one is accessible, usually explain it. Most of these floors respond well to drying out, a few board replacements and a full sand.
Signs that point below the floor
Structural movement tends to run across the grain of the flooring rather than along it. We look for a slope that continues from room to room, door heads that have gone out of square, new cracks in plaster above openings, or a floor that falls toward one corner of the building. Buckling in an area with no water history is another flag.
When we see that pattern, we stop and say so. We are a flooring crew, not an engineer, and the honest answer may be that a structural engineer should see the building before any finish work is scheduled.
Why we do not guess about piles
It would be easy to blame every sloped room in East Boston on the ground, and it would usually be wrong. Old framing sags on its own, and a century-old house can drift out of level without any change in groundwater at all. We describe what the floor shows us, write it down room by room, and leave the diagnosis of the foundation to the people qualified to make it.
Leveling and Patching Before Refinishing in East Boston
Once a slope is understood and any structural question has been answered by the right professional, most uneven floors can be brought back to something that sands and finishes well. Our approach is to correct what the wood can correct and to be candid about what it cannot.
Flattening the high spots and filling the low ones
Where a floor has humps at a bearing wall or a beam, we may plane or sand the high area so the drum sander does not skip across it. Low areas over a sagging joist sometimes need sistering or shimming from below before the boards will lie flat. A floor with a long, gentle slope across the whole room is often left as it is, because chasing it out entirely would mean tearing up sound flooring.
We check the remaining wood above the tongue on old pine and narrow red oak strip before planning a grit sequence. Leveling cuts into that wear layer, and some floors have already been sanded more times than they can afford again.
Patching radiator holes and old wall lines
East Boston’s older houses carry a familiar set of scars: square holes where radiator pipes came up, a stripe of different boards where a wall was removed, a doorway that was closed and floored over. We patch those with a weave-in repair, cutting individual boards back to staggered joints and lacing in matched stock so the repair reads as part of the floor rather than a rectangle.
Before any of that, we check the build year and any painted surfaces, because Massachusetts has its own lead-safe renovation rules for homes built before 1978. Old resilient floor tile and black mastic under a later layer are identified and left for the right trade rather than sanded.
Sanding and finishing a floor that moved
On a floor that has shifted, finish choice matters more than usual. A waterborne polyurethane dries quickly and keeps the color closer to the wood, while an oil-modified polyurethane gives the warmer amber tone many people expect on old oak. We lay stain and sheen samples on your own boards before you choose, and we pick finishes that fit the Massachusetts VOC limits for wood coatings.
In a two- or three-family house we work one unit or one floor at a time so the other households can stay home. Dust is contained to the unit we are working in, with doors and returns sealed, and the shared hallway stairs are scheduled around everyone who uses them, with the closure dates written down ahead of time.
Planning a Big East Boston Renovation Around Groundwater Review
Flooring is rarely the whole project in an old East Boston house. When the floors are part of a gut renovation, a basement dig or a full rehab, the overlay district can shape the schedule, and the floor work should be planned around that rather than the other way around.
When a rehabilitation counts as substantial
Inside the overlay district, the city treats a rehabilitation costing more than 50 percent of the value of the existing structure as Substantial Rehabilitation. Projects in that category must incorporate a groundwater recharge system and certify that there is no negative impact on groundwater levels, with review by the Boston Groundwater Trust and the Boston Water and Sewer Commission.
Paving, digging down and increasing building lot coverage by 50 square feet or more are also on the city’s list of applicable project types. Whether your project fits any of them is a question for the city and your designer, not for us.
Where a 2025 proposal could change the process
The Planning Department’s August 2025 summary proposed removing the Zoning Board of Appeal conditional use permit requirement for Substantial Rehabilitation projects. Under that proposal, those projects would still need approval from the Groundwater Trust and the Water and Sewer Commission. We mention it only so you know the process has been under review; your architect or attorney should confirm where it stands for your address.
Sequencing floors inside a larger job
The Trust notes that underpinning a typical row house can start at $300,000. If a building does need structural work of that scale, refinishing first would waste the money, because the floor would likely move again. We would rather wait, measure after the structure is addressed, and then level, patch and finish once.
On a smaller renovation, we usually go in after drywall, paint and trim carpentry, with a written, itemized estimate that lists each room and each stair tread separately. That gives you a clear number to plan around while the bigger decisions about the building get made.
- 20+ Years With Wood Floors
- Written Itemized Estimates
- Free Estimates