
Somerville Wood Flooring installs engineered hardwood flooring in Somerville, MA, serving surrounding cities including Cambridge, Charlestown, Medford, Everett, Back Bay. After 20+ years working in the area’s condos, two-families and finished basements, we use engineered wood where solid hardwood would struggle: over concrete, in units with sound underlayment rules, and in rooms where moisture and heat swing through the year.
Engineered hardwood is a real wood floor. Each plank has a top layer of oak, maple or another species bonded over a stable core of plywood or similar material, so the board moves far less than a solid plank of the same width. That stability is the whole point, and it is why the product is chosen by its construction rather than by its picture on a sample board.
We help you pick the plank, check the subfloor or slab, choose the right underlayment and installation method, and install the floor. If your building has an association, we read its rules on flooring and underlayment first, so the floor you choose is one the building will accept.
Choosing Engineered Flooring by Construction
The Engineered Wear Layer
The wear layer is the solid wood on top of the plank, and its thickness decides the floor’s future. A thick wear layer can be sanded and refinished like a solid floor, possibly more than once. A thin one can only ever be screened and recoated, and once it wears through, the plank is replaced.
We list the wear layer of every product we quote next to its price. Two floors that look identical in the showroom can differ by decades of life, and that number is the only honest way to compare them.
Core Construction and Stability
A multi-ply plywood core resists swelling and holds fasteners well, which suits nail-down and glue-down installation. Other cores are lighter or cheaper and behave differently around moisture. We match the core to the room: a basement over concrete asks different things of a plank than a bedroom over a wood subfloor.
Species, Width and Finish
White oak dominates engineered flooring because it takes stain evenly and wears well, and it is often offered as wide plank boards that would move too much in solid form. Red oak, maple and hickory are also common. Most engineered planks are prefinished, and the factory finish varies from aluminum oxide coatings to hardwax oil, each with different repair options later.
Where Engineered Hardwood Makes Sense
Condos With Underlayment Rules
Many condo associations require a minimum sound rating under hard floors, usually met with a sound-reducing underlayment. Engineered hardwood pairs well with those underlayments, floating or glued over them without the movement problems a solid floor can have. We read the association’s documents, choose an underlayment that meets them, and keep the product data sheets for your records.
Condo work is also scheduled around the building’s notice and work-hour rules. We plan noisy cutting for permitted hours and keep the common areas clear and clean.
Basements and Concrete Slabs
Solid hardwood nailed over a damp concrete slab tends to cup and buckle. Engineered planks over a moisture barrier can float or be glued directly to the slab. We test the slab with a moisture meter before quoting, and if the reading is too high, we tell you what has to be fixed first rather than installing a floor that will fail.
Stacked Two-Families and Triple-Deckers
When an upper unit in a two-family or triple-decker gets a new floor, the household underneath hears every footstep on it. Engineered flooring over a good underlayment cuts that impact noise, and a floating installation avoids nailing into a ceiling below that may already be cracked. We schedule the work one unit at a time so the other households keep living there.
Preparing the Subfloor
Flatness and Old Floors Underneath
Engineered planks need a flat subfloor; a dip or hump shows as a gap or a bounce once the floor is down. In older houses, we often find old red oak strip, vinyl or resilient floor tile under the existing covering. Strip oak can sometimes stay as a base, while old tile and black mastic are identified first and left to the right trade under 310 CMR 7.15 before any work near them.
Moisture and Acclimation
We read both the subfloor and the new wood with a moisture meter and install only when they are within range of each other, following the NWFA Installation Guidelines and the manufacturer’s instructions. Acclimation is about matching moisture, not counting days, and skipping it is the most common reason a new floor gaps or cups in its first winter.
Joists, Squeaks and Fasteners
Old joists and subfloor boards squeak where they have loosened over a century. We screw down loose sections before the new floor goes in, because a squeak under a floating floor is very hard to reach once the planks are down.
Our Step-by-Step Engineered Hardwood Flooring Process
Step 1: Site Visit and Building Rules
We look at the rooms, lift a corner of the existing covering to see what is underneath, and take moisture readings on the subfloor or slab. In a condo, we ask for the association’s flooring and underlayment rules and its notice requirements, and read them before recommending a product. The estimate that follows is written and itemized by room, removal, preparation, material and installation.
Step 2: Product and Underlayment Selection
We bring samples with the wear layer, core and finish of each listed side by side, so you can compare what the floor will look like with what it can survive. The underlayment is chosen at the same time, because in a stacked building it matters as much as the plank. Material is ordered with enough overage for cuts and a few spare boards for future repairs.
Step 3: Removal and Subfloor Preparation
Old carpet, pad and tack strip come out, loose subfloor is screwed down, and high spots are ground or low spots filled until the surface is flat enough for the plank. Anything suspect, such as old resilient tile or black mastic, is identified before we disturb it. Dust stays in the unit, with doors and returns sealed.
Step 4: Installation and Walkthrough
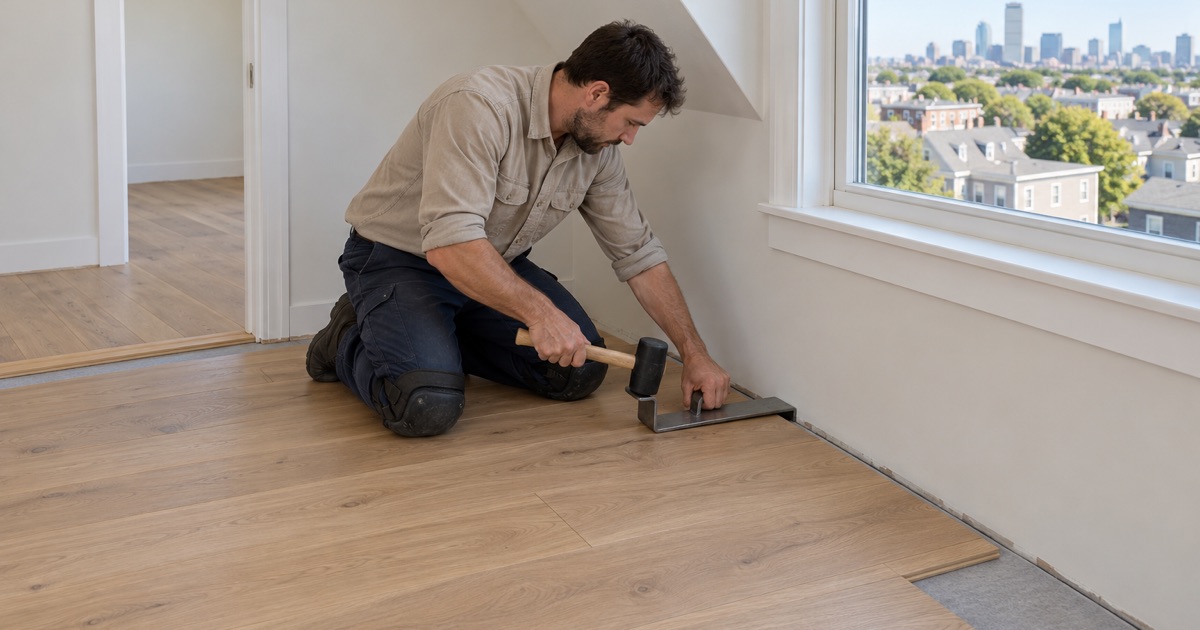
The floor goes in by the chosen method, with expansion space at the walls hidden under base or shoe molding and transitions fitted at every doorway. We walk the finished floor with you, leave the spare boards and care instructions, and note the product and lot number on your invoice so a future repair can be matched.
Installing and Living With Engineered Floors
Floating, Glue-Down or Nail-Down
We choose the method from the subfloor, the underlayment and the building rules. Nail-down with flooring cleats suits a wood subfloor and feels most like solid hardwood. Glue-down suits concrete and some sound systems. Floating installation over underlayment is quickest and the easiest on a fragile ceiling below.
Transitions and Matching Existing Floors
Engineered planks are often slightly different in thickness from the old floor next door, so doorways need reducers or flush transitions planned before ordering. Where the new floor meets old oak in the next room, we choose a species and tone that sits comfortably beside it.
Care Over the Years
Prefinished engineered floors want felt pads, entry mats and a damp rather than wet mop. When the finish dulls, a screen and recoat restores it without touching the wear layer, and a thick-wear-layer floor can be fully sanded much later in its life.
- 20+ Years With Wood Floors
- Written Itemized Estimates
- Free Estimates