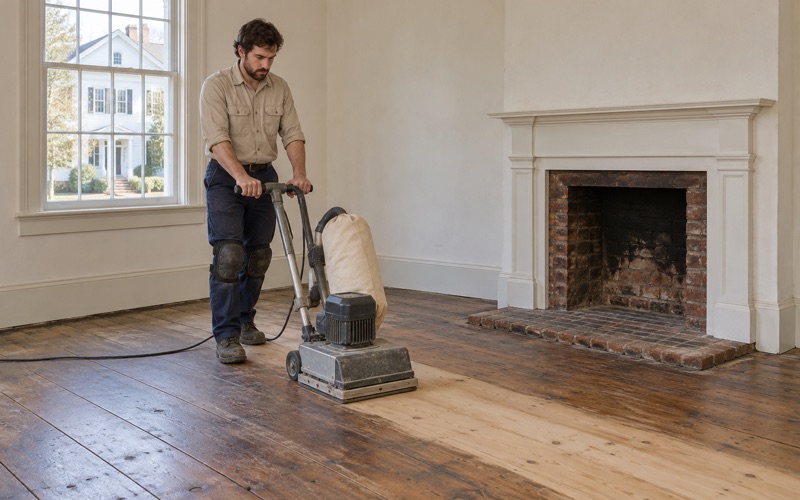
Somerville Wood Flooring has worked on wood flooring in Everett for more than 20 years, and a lot of that work starts with a floor nobody has seen in decades. We lift whatever covering is down and find out what the original boards look like under it.
Then we decide, before a sander touches it, how much of that floor is left to work with. An old floor can look solid from above and still be close to its last sanding. That one check decides whether the job is a full sanding, a lighter screen and recoat, or a repair before anything else.
In a two-family house we do it one unit at a time, so the household on the other floor keeps living there while we work. Dust stays in the unit we are sanding, with doors and returns sealed off.
Everett’s Two-Families Went Up in One Fast Half-Century
Everett’s housing was not built gradually. The Massachusetts Historical Commission’s 1981 reconnaissance survey of the city reports that the population went from 2,220 in 1870 to 37,718 in 1915, an increase of nearly 800 people a year, and that growth kept going until a 1930 peak of 48,424. A city that fills that fast fills with houses built to a pattern, and in Everett the pattern was the two-family.
Queen Anne Two-Families Followed the Streetcar
The survey ties the first big wave to streetcar service, which reached Everett extensively in the 1880s. Many subdivisions of suburban Queen Anne frame two-family houses were completed in its wake, and Queen Anne and Colonial Revival three-deckers went up along Chelsea and Main Streets, on Broadway and at Glendale. Near the end of that period, whole blocks of restrained Shingle Style and Colonial Revival two-families were built on the upper slopes of the highlands.
The 1920s Blocks South of Woodlawn
The last wave came after 1915. In the run-up to the 1930 peak, the neighborhoods south of Woodlawn Cemetery filled in with stripped-down Colonial Revival and Craftsman-derived two-families. Single-family houses of any type were few, which is why the survey calls bungalows rare in Everett.
What That Means for the Floors
The housing count bears it out today. Of Everett’s 18,827 housing units in the 2024 American Community Survey five-year estimates, 10,035 were built in 1939 or earlier, and 2,046 owner households live in two-unit buildings. For us that means more than half of the city’s homes date from before 1940, and a great many share a roof with a second household.
The same survey noted in 1981 that many of the city’s buildings had been re-sided inappropriately. Outside changes like that are easy to see; inside, the floors may have been through just as many rounds of change, only hidden under later coverings.
It also explains why we plan so much around the other unit. When the downstairs floor is being sanded, the upstairs family still needs the front door, the hall and a quiet night, so we set the schedule with both households before we start.
Looking for wood-flooring closer to Back Bay? See Wood-Flooring Services in Back Bay.
A Varnish Town, and the Old Finish on Your Floor
In the same decades that the two-families went up, Everett was making varnish. The 1981 survey lists the varnish factories among the city’s earliest industries: White, Wiley & Co. in 1881, B.J. Richardson in 1888, Boston Varnish in 1900, Carpenter-Morton from Boston in 1909, and by 1920 Briggs-Maroney and DuPont.
Carpenter-Morton had introduced varnish stains in 1885, and by 1930 Boston Varnish had become one of the largest varnish manufacturers in the country. In 1981 the survey flagged the Boston Varnish Company complex at 2nd and Boston Streets as possibly meriting National Register consideration.
What the Survey Does Not Tell Us
The survey says nothing about what finish went onto Everett’s house floors, and we will not pretend otherwise. What we can say is what old finishes generally look like when we uncover them: varnish that has darkened to an amber or orange cast, shellac finish that softens under a little alcohol, wax residue built up over decades of polishing, and later coats of polyurethane laid over all of it.
Reading the Layers Before We Sand
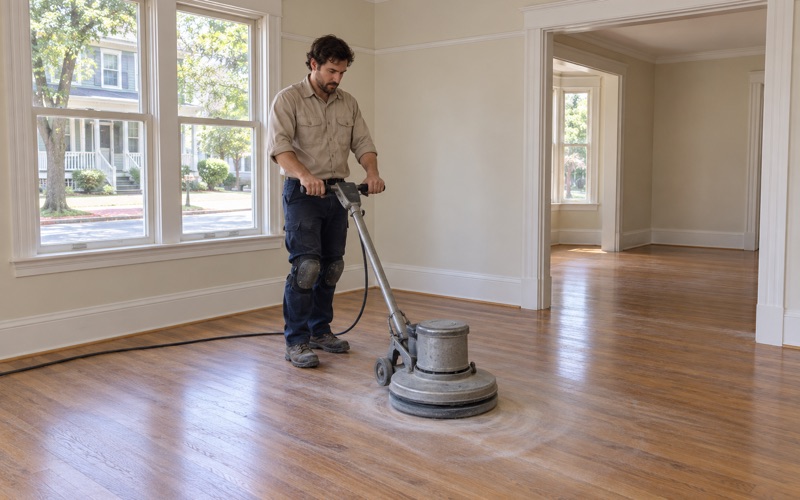
Each of those layers behaves differently under a drum sander. Wax loads sandpaper almost immediately and smears instead of cutting, so we strip it first. Peeling polyurethane over an old shellac or wax coat is a bonding failure, not wear, and it usually means a full sanding to bare wood rather than a screen and recoat.
Under a rug, an old finish also leaves a rug shadow: a pale rectangle where the varnish never saw sunlight, ringed by darker wood. Light sanding will not even that out, because the color change runs into the surface of the board. We show you on a test patch how far the sanding has to go before the two areas match.
Darkened finish also hides the wood’s own color. Red oak under old amber varnish can read as orange oak; sanded back to bare wood it often turns pinkish, which surprises owners expecting the old tone.
Choosing a Finish Now
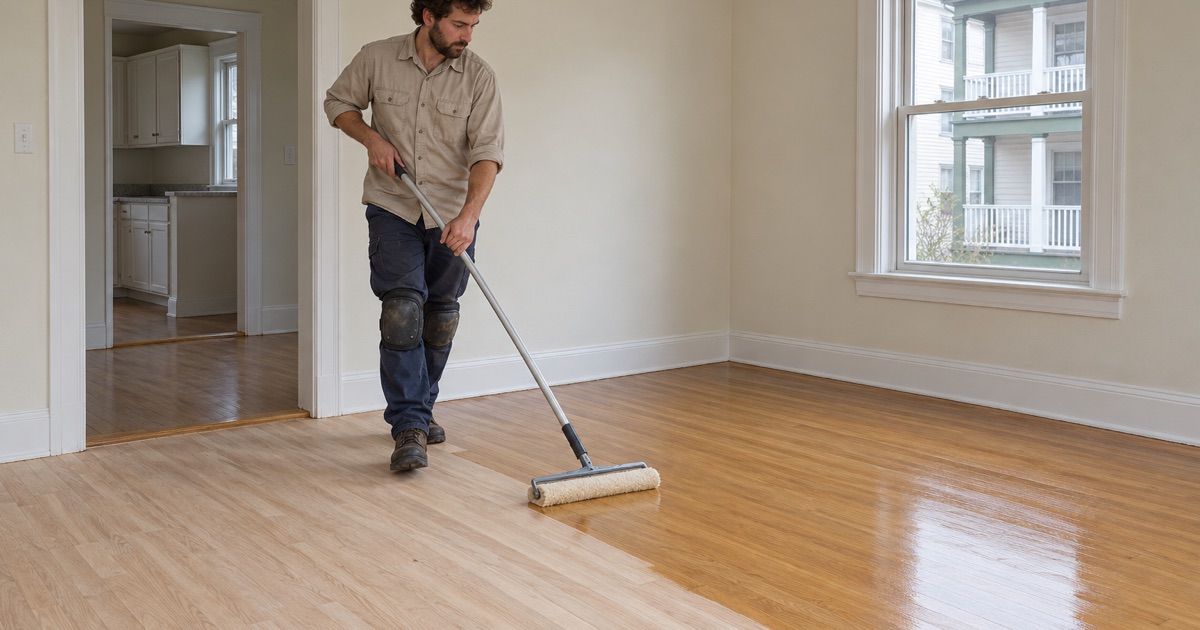
For the new finish, we choose products that fit the Massachusetts VOC limits for wood coatings. A waterborne polyurethane dries fast and stays clear, while an oil-modified polyurethane brings back some of the warm tone people expect from an old floor but needs longer to cure. In a two-family, we plan the fumes and drying time around the people living on the other floor, and we lay stain and sheen samples on your own boards before you pick a color.
Refinishing an Original Floor in an Everett Two-Family
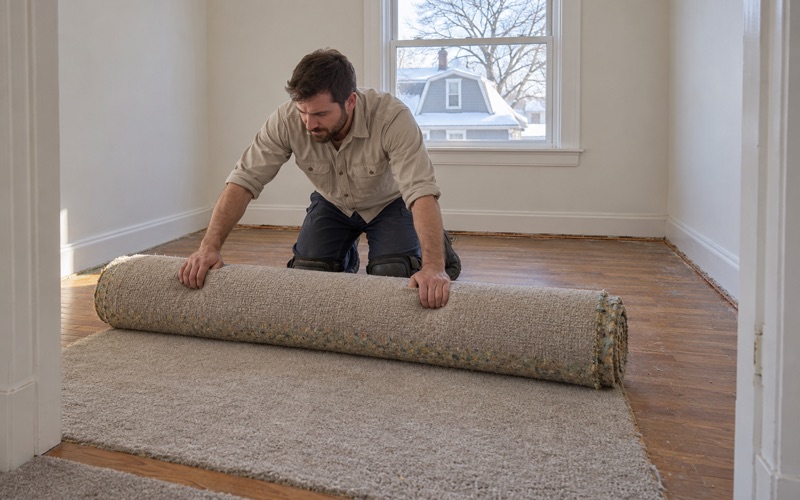
Century-old floors in two-families have often been covered at least once. Wall-to-wall carpet is a common one, with a carpet pad, a tack strip nailed around the edge and a field of staples. Under that we sometimes find resilient floor tile set in black mastic, and that is where we stop.
Old Tile and Black Mastic Go to the Right Trade
Old resilient tile and the black adhesive under it are identified before any sanding, because some of those older products can contain asbestos, and sanding them would spread it through the unit and into the other one. We leave that material for a contractor qualified to remove it and come back for the wood.
Lead Paint and the Build Year
In a city housed this early, we treat the build year as the first question on every job. Massachusetts runs its own lead-safe renovation rules for homes built before 1978, so we check painted baseboards, thresholds and stair parts before we sand near them. Stairs and landings shared by both units get the same check.
Patching Where the Radiators Were
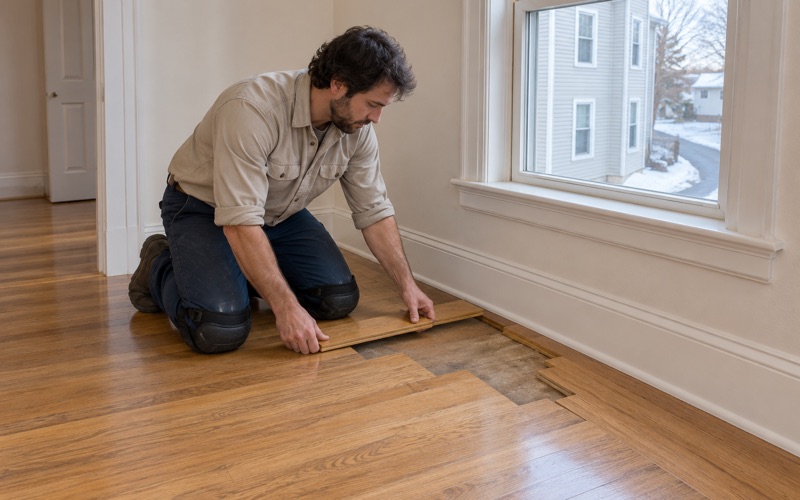
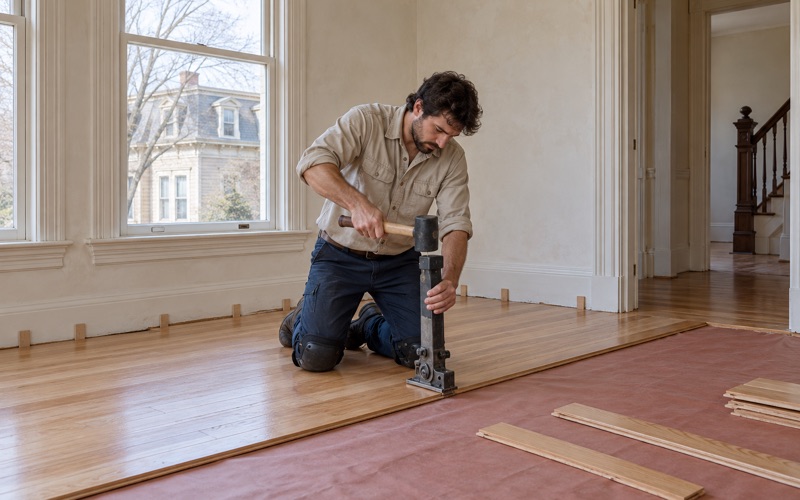
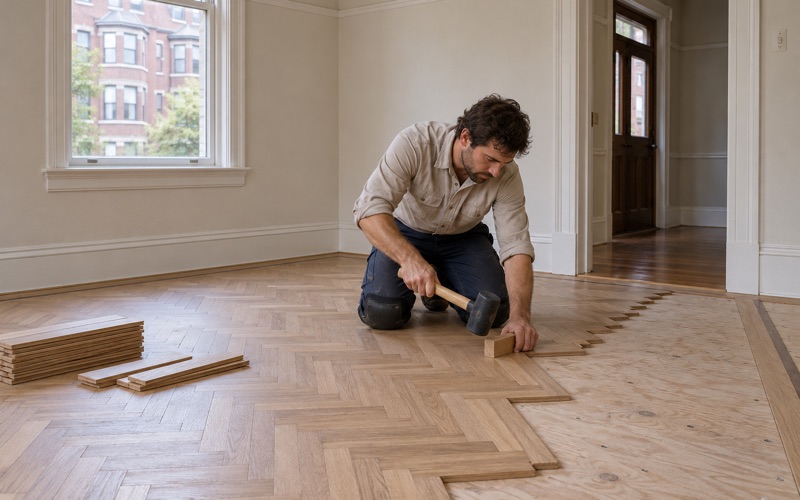
When a radiator, its pipes or an old wall comes out of an older house, it leaves holes and gaps in the floor. We patch them by weaving new boards into the existing rows, staggering the joints the way a floor installer would, rather than dropping in a square plug that shows forever.
A weave-in repair also has to match in color, not just in species. We sand the patch and the surrounding floor together, so new and old boards take the stain at the same time, and we check the result on a sample area first.
One Unit, Then the Shared Stairs
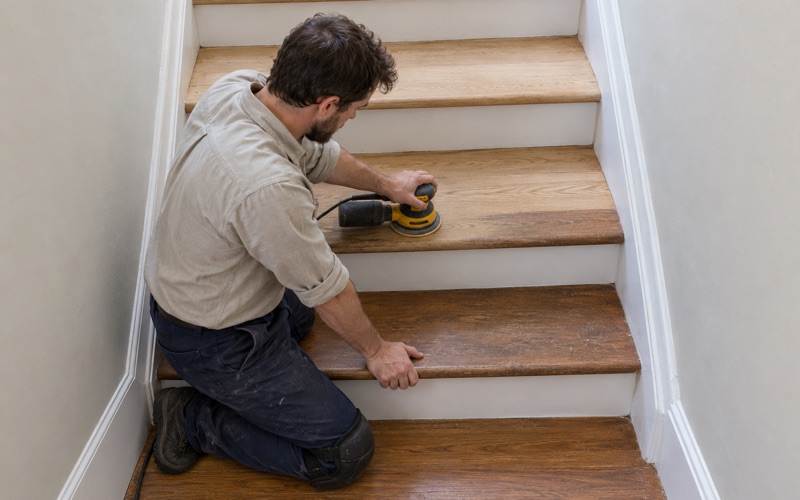
When the units are done, we turn to what they share. The common hallway stairs and landings come last, scheduled around every unit that uses them, with the closure dates written down for both households in advance. Stairs are quoted tread by tread, because a staircase is not priced by the square foot.
When an Everett Floor Has Been Sanded Too Many Times
A solid tongue-and-groove board can only be sanded so many times. Every full sanding takes a little wood off the top, and once the surface wears down toward the tongue, the board edges start to splinter, nail heads show, and the next sanding can break through. On a floor laid around a century ago and possibly refinished by several owners since, that limit is real.
How We Check What Is Left
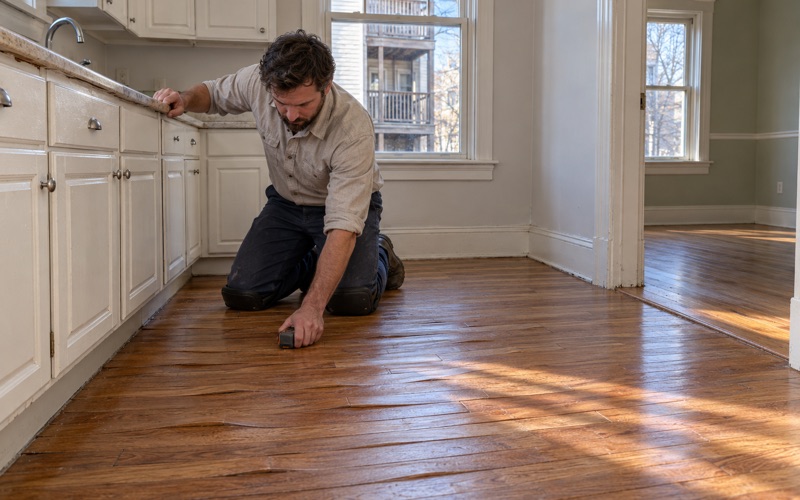
We do not guess at it. With old pine and narrow red oak strip floors, we check the remaining wood above the tongue before quoting a sanding, by pulling a floor register, a threshold or a loose board at the edge of a room and looking at the cross-section. We also look at how the boards were fastened, since face nails and cut nails set near the surface limit how deep a drum sander can safely go.
When Sanding Is Not the Answer
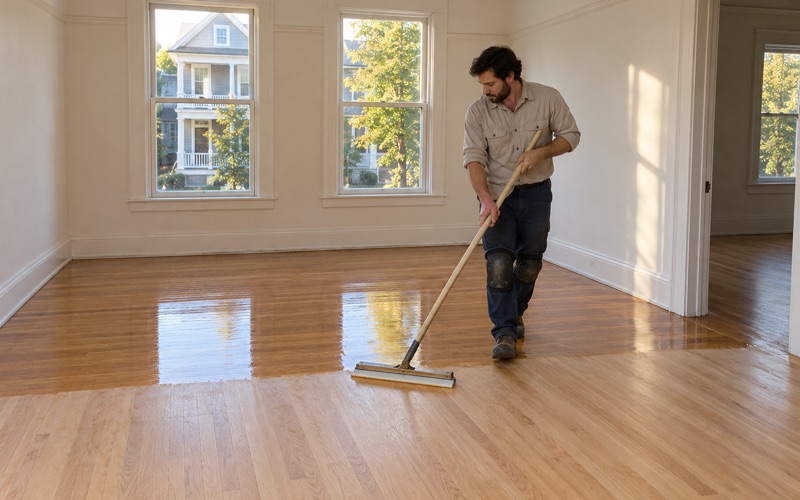
If the wood above the tongue is thin but the finish is only dull, a screen and recoat is often the better call. We abrade the existing finish with an orbital sander or buffer and lay down fresh coats, which takes almost no wood off and can keep the floor in service longer before it needs a full sanding.
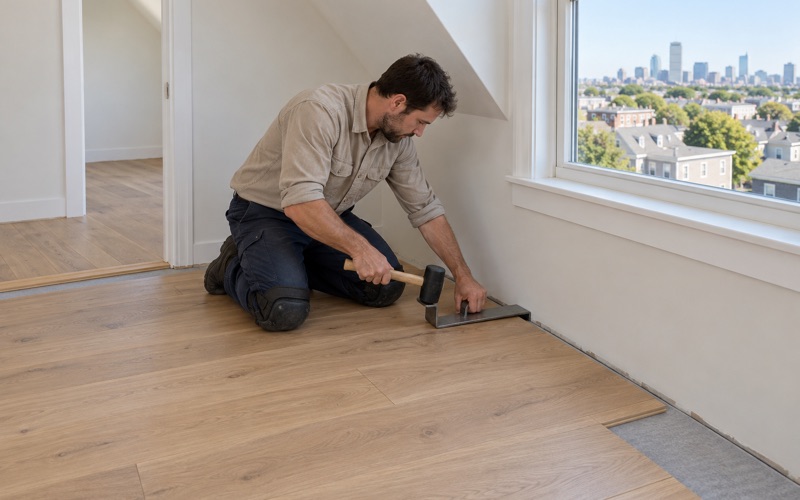
When individual boards are too thin, cracked or damaged, we do a board replacement, using boards of matching width and thickness. Where a whole room has reached its limit, we tell you plainly and explain the options, including new solid hardwood laid over a sound subfloor.
We put what we find in writing: the condition of each room, what is left above the tongue where we checked it, and whether the floor calls for a sanding, a recoat or repair. A landlord can keep that itemized estimate with the move-out paperwork Massachusetts asks for.
Moisture, Gaps and Upstairs Leaks
Old floors in stacked units can take water from the unit above. Before we sand a floor with water stains, cupping or crowning, we trace the source, dry the area and read it with a moisture meter, because a cupped floor sanded flat while still wet ends up crowned once it dries. For an insurance claim, we document the damage room by room for the adjuster.
Seasonal movement is normal on an old floor. Winter gaps that open between boards when the heat is on and close again in summer do not need filling, and we will tell you so rather than sell you a fix.
- 20+ Years With Wood Floors
- Written Itemized Estimates
- Free Estimates