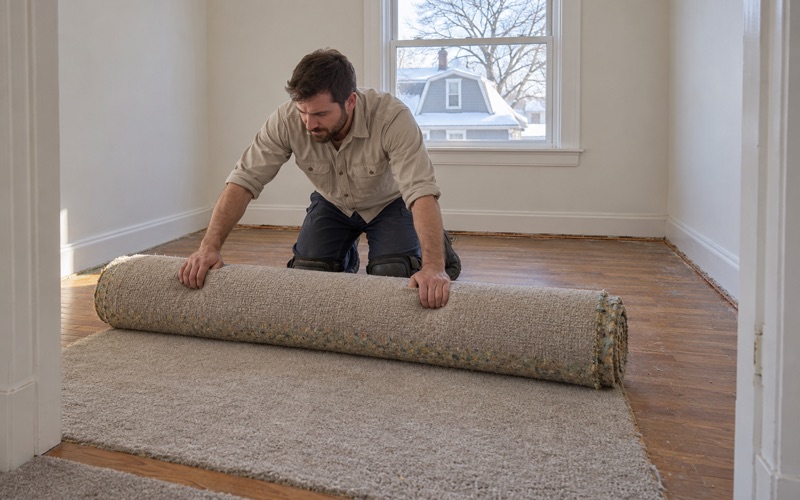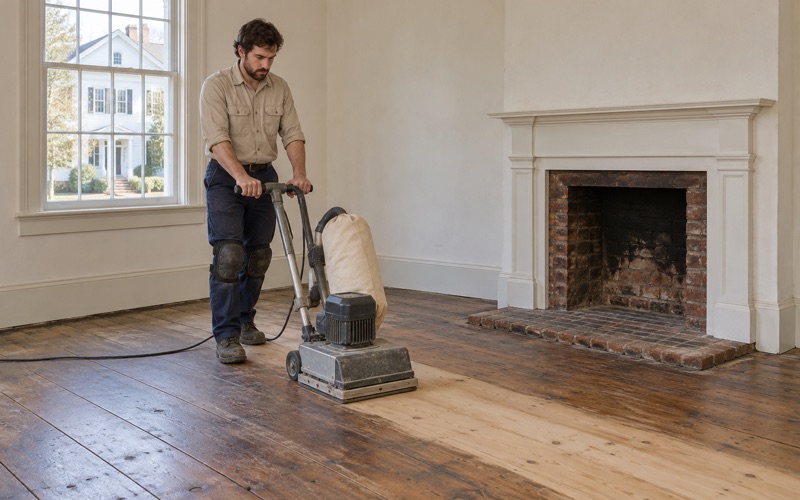
Somerville Wood Flooring has spent more than 20 years on wood-flooring in Forest Hills and the rest of the Boston area, and most of what we see here sits inside three stacked flats. A building with three kitchens, three sets of bedrooms and one shared stair asks for a different plan than a single-family house. We sand, refinish and repair those floors one unit at a time, so the people above and below keep their routines.
The work itself is familiar to anyone who has owned an older Boston flat. Red oak strip in the front rooms, pine in the back hallways, gray traffic lanes from the door to the kitchen, and a rug shadow where furniture sat for a decade. What changes in a three-decker is the order of operations: which unit goes first, when the hallway stairs close, and how the dust stays inside the door we are working behind.
Every job starts with a visit and a written, itemized estimate. We note the build year, look at any painted surfaces near the floor and check how much wood is left above the tongue before a drum sander touches anything. Then we set dates with you and, where it matters, with the other households in the building.
Floors in a Forest Hills Triple-Decker Row
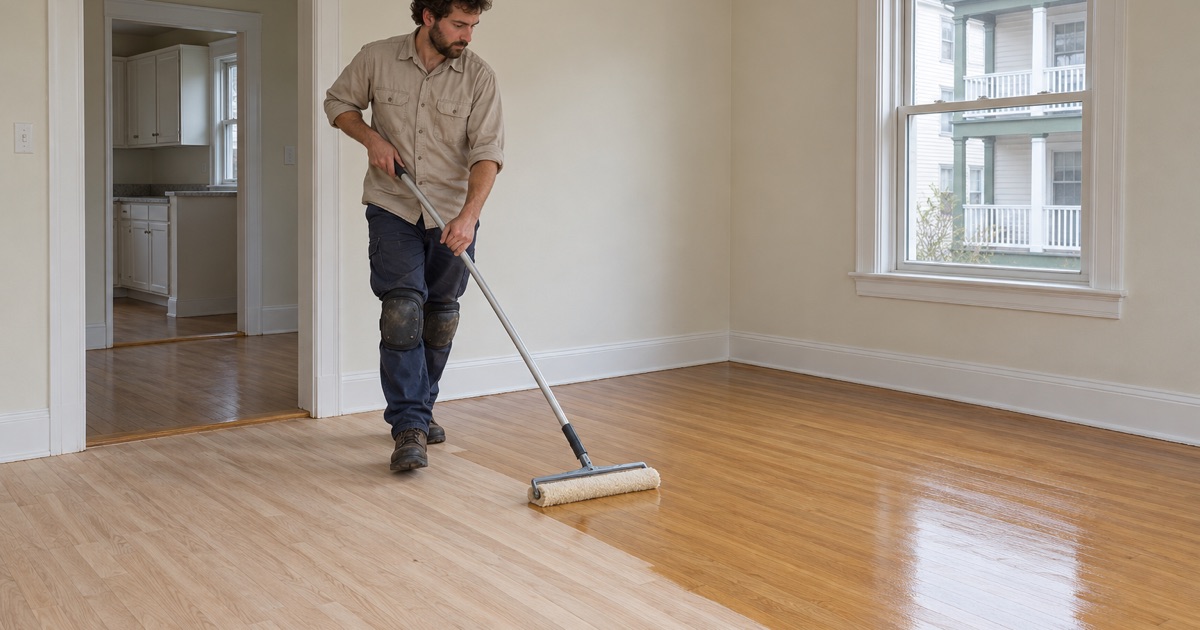
Triple-deckers dominate the streets near the train station, while single-family homes predominate south of Walk Hill Street. That split shapes our work in this part of Jamaica Plain. A floor job here usually means one flat out of three, with two other households sharing the walls, the stair and sometimes the same front door.
Three flats, one floor plan, three different histories
In a stacked building the layout repeats on every level, but the floors rarely match by the time we arrive. One unit may have kept its original finish under carpet for forty years, while the flat above was screened and recoated twice and the one below has pet urine stains by the back door. We read each unit on its own terms rather than assuming the second floor tells us about the third.
That matters when an owner wants all three done. We will often quote a full sand on one unit, a screen and recoat on another and spot board replacement on the third. The estimate lists each flat separately, so you can stage the work over several months or several lease cycles.
The shared stair and the landings
The front and back stairs in a three-decker are the only way in or out for the people who live upstairs. We schedule common hallway stairs around every unit that uses them and write the closure dates down before work begins. Stairs are priced tread by tread, because a run of stair treads, stair risers and stair nosing is labor, not square footage.
When a stair needs to stay passable, we finish it in alternating sections. Residents use every other tread while the rest dry, and the schedule tells each household which night the last section closes.
Keeping dust inside the unit we are in
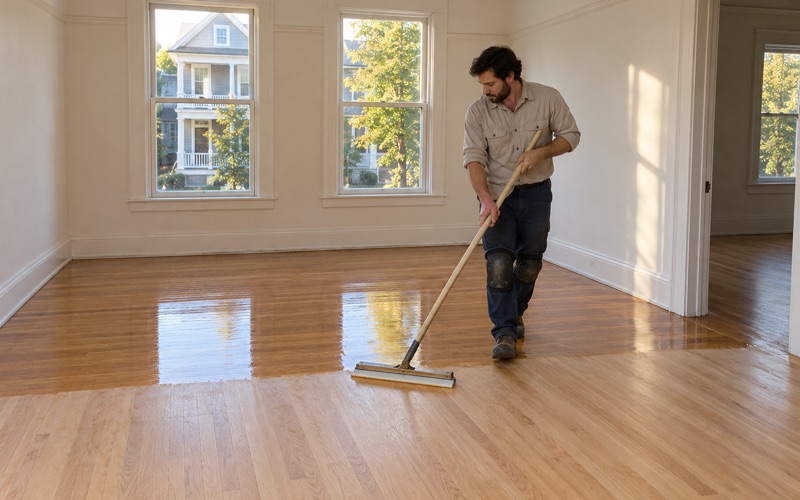
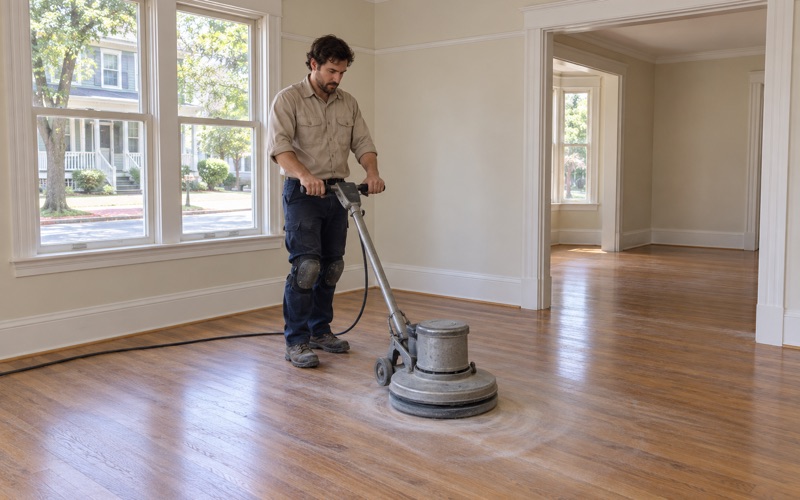
A three-decker shares more than walls. Doors, returns and any gaps under the entry are sealed before sanding, and we work through a grit sequence with dust containment and a HEPA vacuum between passes. The neighbors in the flat above should not find a film on their kitchen counter from our job downstairs.
Looking for wood-flooring closer to Saugus? See Wood-Flooring Services in Saugus.
From Minton’s 1892 Lots to Mulvey’s 1904 Row
Part of Forest Hills began as a land subdivision that builders then filled in, often a row at a time. In 1892, Thomas Minton was hired by landowners Brown and Weld to subdivide their land into house lots near the Forest Hills station. Three residential streets were laid out, running to the edge of Forest Hills Cemetery.
Lots built out within a decade
Much of that land was developed within ten years of the platting. The easy parcels went first, and some vacant lots lingered because they carried massive outcroppings of stone that made building harder and more expensive. The result is a street pattern where neighboring buildings can be a few years apart in age even when they look alike from the sidewalk.
For us, that means confirming the build year of the specific building before we sand. Massachusetts runs its own lead-safe renovation rules for homes built before 1978, and every house from this era falls well before that line. We check painted baseboards, thresholds and stair stringers near the work and plan around what we find.
John B. Mulvey’s row on Woodlawn Street
On Woodlawn Street, a large triple-decker and others in its row were built in 1904 for developer John B. Mulvey, an Irish-born builder. One of them is a more uncommon double three-decker, and its style is described as Colonial Revival and vernacular.
A double three-decker puts more households behind one facade, and that changes scheduling. With more households sharing entries and stairs, we post a written calendar early and sequence the units so that nobody is cut off from a working kitchen or bathroom on the same day as the neighbor next door.
Built to rent from the start
Around the turn of the century, triple-deckers spread through Boston’s suburbs near train stations, offering affordable flats. Many were first built and rented by developers, and owners eventually came to live in one unit and rent the others. That history is still visible in floors that have seen decades of tenant turnover: worn traffic lanes, water stains by radiators and patched boards at old wall lines.
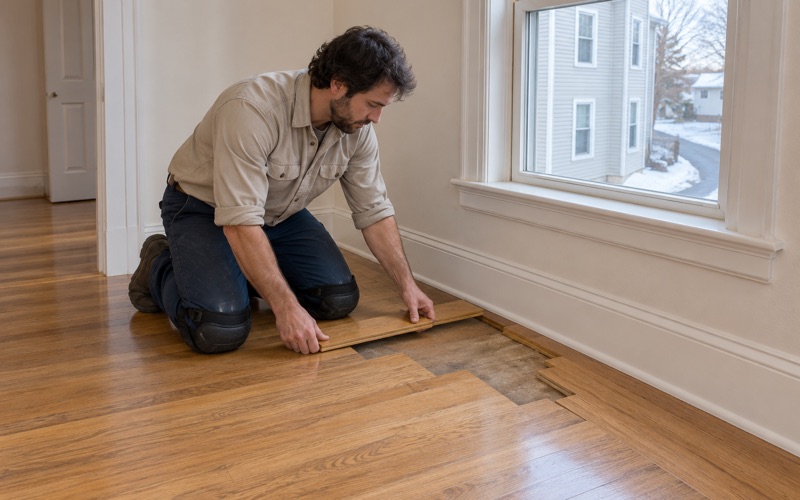
Where a radiator, its pipes or a partition came out, we patch the hole with boards woven into the existing floor rather than a square plug. A weave-in repair blends with the strip pattern and reads as part of the floor once the room is sanded and coated.
Lannin’s Matching Triple-Deckers on the Ledge
The lots that stayed empty longest were the rocky ones. About 1910, developer Joseph J. Lannin bought those ledge lots from Edwin Weld and hired a local architect to design matching triple-deckers on them. They stand at 47 and 49 Woodlawn Street, across from the Mulvey row.
Identical buildings, different floors inside
Lannin later became sole owner of the Boston Red Sox, but on this street he was a developer building matching houses to one design. Matching buildings make a useful comparison for an owner. If the house next door had its floors refinished last year, you can see the color and sheen on a layout identical to yours.
Still, a matching exterior does not promise matching wood. One building may carry narrow red oak strip flooring throughout, while its twin has eastern white pine in the back rooms or a later layer of oak face-nailed over the original. We pull a floor register or check a closet edge before we commit to a sanding plan.
Reading what a century of tenants left behind
Rental flats collect finishes the way they collect paint. We often find wax residue over shellac, peeling polyurethane over old wax, and black mastic under resilient floor tile in kitchens. Old tile and mastic are identified before anything is sanded and left for the right trade, because sanding them is not a shortcut.
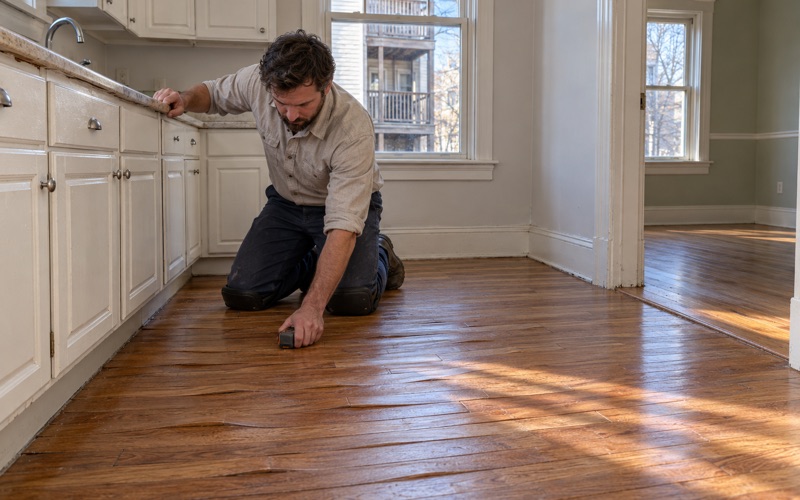
We also look for cupping, nail pops, squeaky floorboards and board gapping, and we read the floor with a moisture meter where a stain suggests a leak. Small round exit holes with fine powder nearby can point to powderpost beetle, and we flag them before any finish goes down.
Stain choices across twin buildings
Owners of side-by-side buildings sometimes want the units to read as a set. We lay stain and sheen samples on your own floor, in the flat being finished, rather than matching to a photo of the neighbor’s. Red oak can lean pink or orange depending on the board and the coat, and only a sample on the real floor shows which.
Planning a Floor Project in a Forest Hills Three-Decker
The practical questions are mostly about people and timing. Who is living in the building, which unit is empty, and when can the stair close? We build the plan around those answers first and the finishing schedule second.
Vacant flats between leases
When a flat turns over, the window between move-out and move-in is often short. We sand and finish vacant units inside that gap so the next tenant arrives to cured floors. Your itemized estimate doubles as a record you can keep with the move-out paperwork Massachusetts asks landlords to hold.
If the turnover window is tight, we discuss the finish before we start. A waterborne polyurethane usually returns a room to light use sooner than an oil-modified polyurethane, and both are chosen to fit the Massachusetts VOC limits for wood coatings.
Occupied units and the household next door
When the unit is lived in, we can work one floor or one group of rooms at a time. Furniture moves to the half we are not sanding, and fume and drying times are planned around the people in the building, including those in the flats above and below who share the air in the stairwell.
We tell every household in advance which days are loudest. Drum sanding is the noisy stage, and an orbital sander and buffing passes come after it.
Leaks from the flat above
Stacked flats mean water travels down. When a tub or radiator above leaks into your ceiling and floor, we trace the source, dry the area and read it room by room with a moisture meter. We document each room for the adjuster before any boards come up, so the claim reflects what the floor actually went through.
Once the floor reads dry, we replace damaged boards with matching species and width, then sand and finish the whole room so the repair does not show as a patch. Where the old boards are pine or narrow strip, we source the closest match we can before cutting anything out.
Condos inside old rows
Where a Forest Hills three-decker has been converted to condominiums, the association sets its own notice and work-hour rules. We read those rules from the documents before booking dates, and the schedule is built to fit them, not the other way around.
- 20+ Years With Wood Floors
- Written Itemized Estimates
- Free Estimates