
Somerville Wood Flooring handles hardwood floor installation in Somerville, MA, serving surrounding cities including Cambridge, Charlestown, Medford, Everett, Back Bay. With 20+ years spent working on the area’s older houses and condos, we install new solid and engineered wood floors that sit comfortably next to century-old red oak and pine, and that hold up through a Massachusetts heating season.
Most installation problems start below the new floor. An uneven subfloor shows as gaps and bounce, a damp one shows as cupping, and wood laid before it has acclimated moves for months afterward. We check and prepare what is underneath first, and only then choose the flooring and the way it is fastened.
Choosing the Right Hardwood
Solid Hardwood
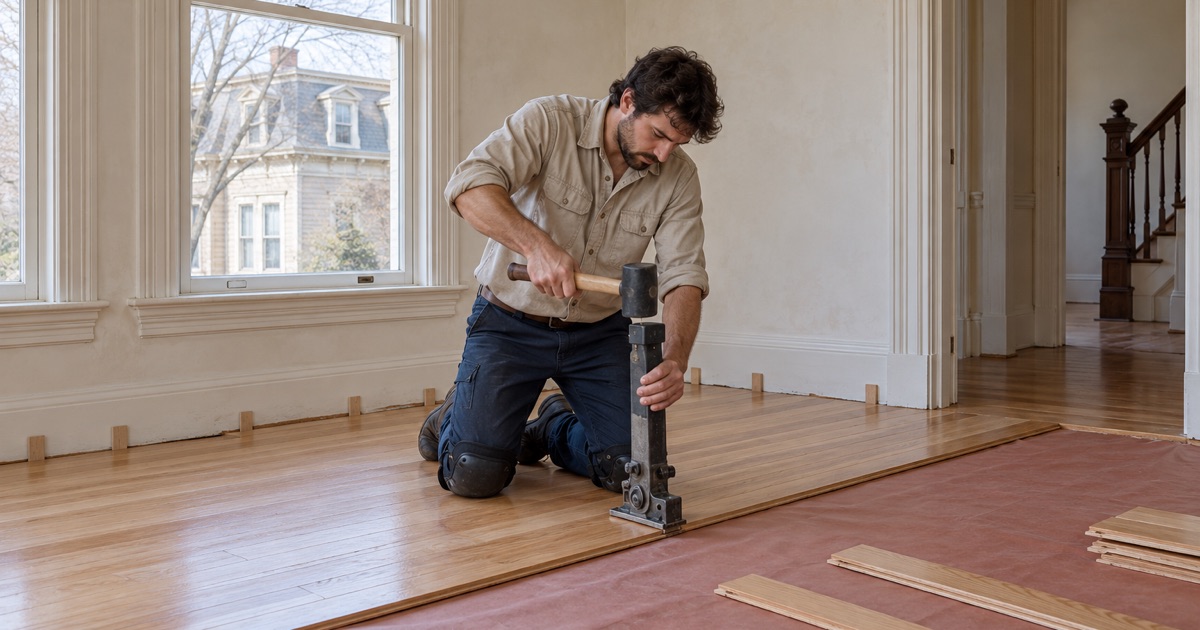
Solid hardwood is one piece of wood from top to bottom, tongue and groove on the edges, nailed to a wood subfloor over the joists. It suits most rooms above grade in a wood-framed house and can be sanded and refinished many times. Red oak, white oak and maple are the common choices, with narrow strip boards matching the original floors in many older houses here.
Engineered Hardwood
Engineered hardwood has a real wood wear layer bonded over a stable core. It moves less than solid wood, so it is the better choice over concrete, in basements, and in condos where the association requires sound-reducing underlayment. The thickness of the engineered wear layer tells you whether the floor can be sanded later.
Prefinished or Site-Finished
Prefinished boards arrive with the factory finish already on, so the floor can be used as soon as it is down and there are no sanding or finish fumes. Site-finished boards are sanded flat after installation and finished in place, which gives a smoother surface, full stain choice and a seamless match to an older floor nearby.
Prefinished floors suit a household that cannot leave the house for finish days, or a unit that has to be back in use quickly. Site-finished floors suit rooms that open onto existing oak, where a factory color would never quite meet the old floor at the doorway.
Preparing the Subfloor
Flatness, Squeaks and Joists
We check the subfloor for dips, humps and loose sections, screw down anything that moves, and shim or plane problem areas. Old joists sometimes sag in the middle of a room; we tell you when that needs a carpenter’s attention before a new floor goes over it.
Removing Old Flooring
Carpet, pad, tack strip and staples come out first. Underneath we may find old oak worth refinishing instead, a layer of vinyl or linoleum, or old resilient floor tile. Old tile and black mastic are identified before any work near them and left to the right trade under 310 CMR 7.15, so nobody sands or scrapes something that should not be disturbed.
In older houses, the build year and any painted trim or thresholds are checked before demolition as well, because Massachusetts runs its own lead-safe renovation rules for homes built before 1978. Removal is done with doors and returns sealed so dust stays in the rooms being worked on.
Moisture and Acclimation
We take moisture meter readings on the subfloor and on the new wood and install only when they are within range of each other, following the NWFA Installation Guidelines and the manufacturer’s requirements. Skipping acclimation is the most common reason new floors gap in winter or cup in summer.
Installation in Older Houses and Condos
Matching an Existing Floor
After a kitchen remodel, an addition or a wall removal, the new floor has to meet the old one. We match species, width and cut, weave new boards into the existing floor at the joint, and site-finish the area so stain and sheen carry across the room.
Condos and Stacked Units
In a condo or a stacked two-family, footsteps on a new hard floor carry to the unit below. We install over a sound-reducing underlayment that meets the association’s rules, which we read from its documents rather than assuming, and schedule work around its notice and work-hour requirements.
In a two-family or three-family house, we install one unit or one floor at a time so the other households keep living there, and plan the noisiest cutting for the hours that disturb them least.
Finishing, Trim and Transitions
New floors are often a different height from the old, so we plan reducers and flush transitions at doorways before ordering. Base and shoe molding cover the expansion gap at the walls. Site-finished floors are sanded and finished with a waterborne polyurethane that fits the Massachusetts VOC limits for wood coatings.
Fastening Methods and Layout
Nail-Down With Flooring Cleats
Solid hardwood over a wood subfloor is blind-nailed through the tongue with flooring cleats, spaced to the manufacturer’s schedule and the NWFA Installation Guidelines. Boards run perpendicular to the joists wherever the room allows, which keeps the floor stiff and reduces squeaks over time.
Glue-Down and Floating Floors
Engineered floors over concrete are usually glued to the slab over a moisture barrier, or floated on an underlayment. Floating suits condos with sound rules and floors over a fragile ceiling, because nothing is nailed into the structure below.
Layout, Board Direction and Racking
We lay out the floor from the longest straight wall or the center of the room, decide board direction with the doorways and adjoining floors in mind, and rack the boards so end joints are well staggered. A careful layout is what makes a new floor look like it was always there.
- 20+ Years With Wood Floors
- Written Itemized Estimates
- Free Estimates