Somerville Wood Flooring brings more than 20 years of hands-on work to wood-flooring in Jamaica Plain, and most of it starts with a simple question: how old is this particular floor? On many streets here the answer changes from one front door to the next, and the right repair, sanding plan and finish change with it.
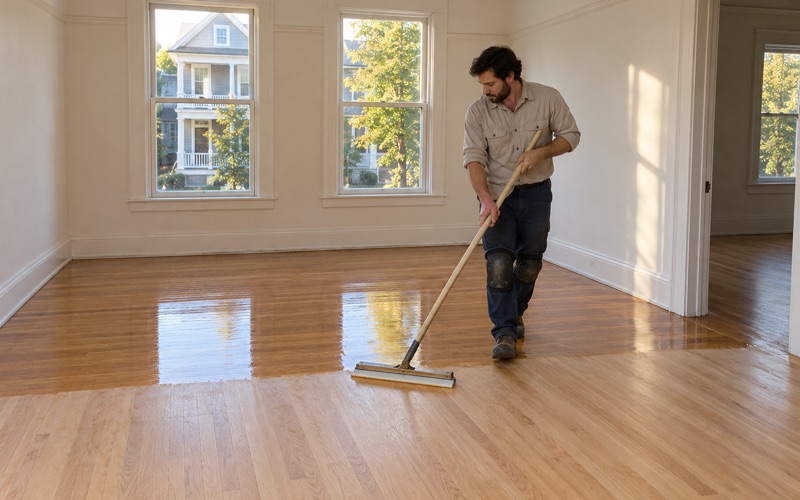
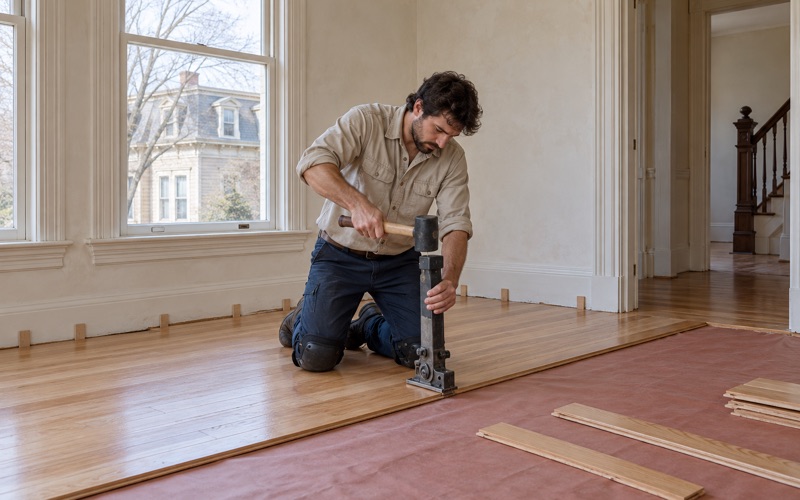
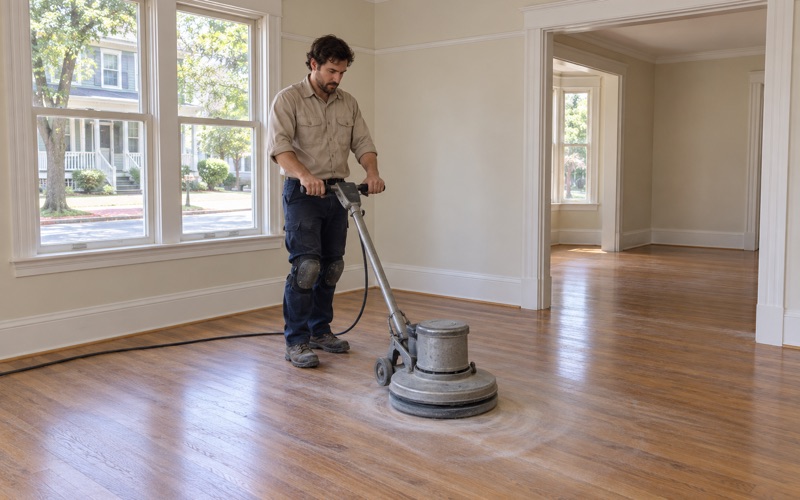
We handle the full range of the trade on those floors. That covers sanding and refinishing worn red oak strip flooring, weaving new boards into gaps left by radiators and removed walls, screen and recoat work on finishes that are dull but intact, and stair treads priced one at a time rather than by the square foot. Every job begins with a written, itemized estimate you can keep with your records.
When a building holds more than one household, we plan the work so the others can stay home. One unit or one floor is finished at a time, dust is held inside the space we are working in, and any shared hallway or stair closure is set on paper before the first day.
Floors on a Jamaica Plain Street of Many Ages

A single block in this neighborhood can hold a mid-1800s frame house, a late-Victorian multi-family and a four-story brick building, all built by different hands for different households. Each one carries its own floor history, and treating them as one type of job is how a refinish goes wrong. We read each building on its own terms before we quote it.
Green Street’s 1836 lots
Green Street is a clear example of how that mix came about. According to the Jamaica Plain Historical Society’s account of the street, written by Elaine Stiles in 2001, it was laid out in 1836 by a private real estate speculator. The subdivision mixed small, narrow lots with larger tracts, ranging from about a third of an acre to roughly six and a half acres.
The lots moved fast. In the course of three months in 1837, 21 of the 30 were sold to local real estate investors, which meant building on the street was spread across many owners and many years rather than finished in one campaign. That pattern of piecemeal building is exactly why neighboring floors on a street like this can be decades apart.
The 1840s Greek Revival houses
The first houses went up in the early 1840s. The same history describes a two-story, double pile Greek Revival house and a one-and-a-half-story, double pile Greek Revival cottage among them. These are the oldest layer on the street, and houses of this generation are often the most heavily altered inside.
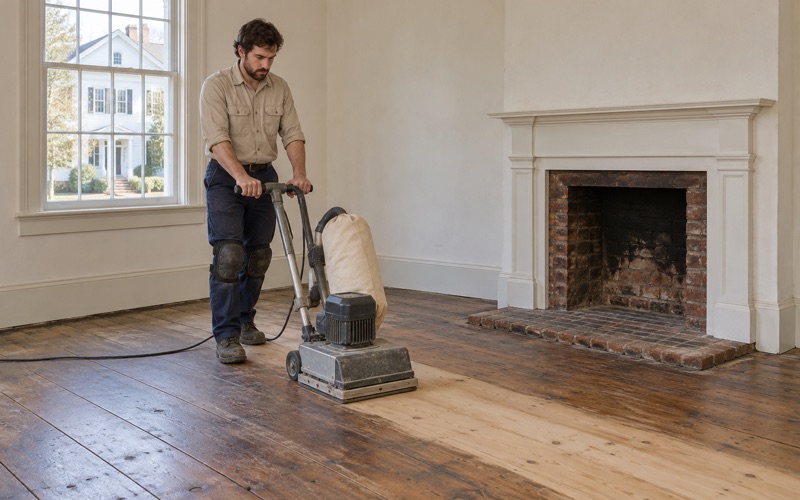
The history records nothing about their interiors, so we never assume what species or layout a house of that age holds. We find out on site. Houses this old often have floors laid over floors, carpet tack strip nailed into the boards, or patches from a removed chimney or partition, and each of those shapes the sanding plan.
Reading what is actually underfoot
On a floor of uncertain age, the first thing we check is how much wood remains above the tongue. Old eastern white pine and narrow red oak strip floors may have been sanded several times already, and a heavy cut with a drum sander can expose tongues and face nails. If the wear layer is thin, we change the grit sequence or recommend a lighter screen and recoat instead.
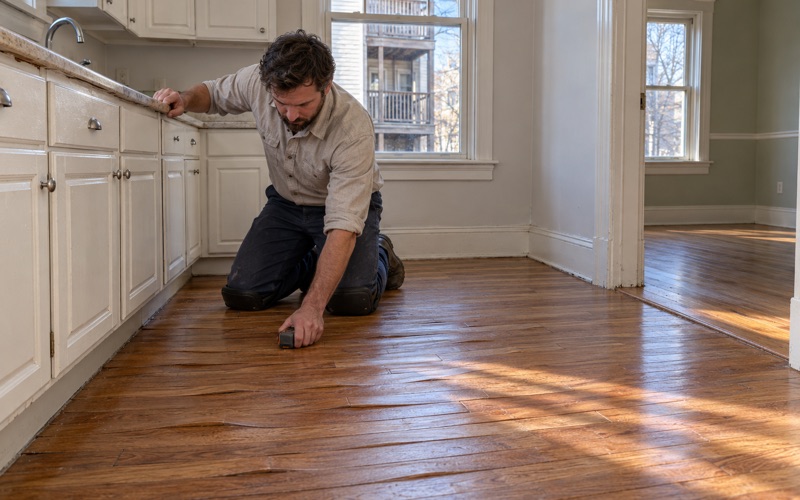
We also look for the older trouble that comes with age: cut nails working loose, squeaky floorboards over a dried-out subfloor, frass and exit holes that point to powderpost beetle or old house borer activity, and wax residue that will gum up abrasives. Each one is noted in the estimate, so you know what we found before you decide anything.
Looking for wood-flooring closer to Revere? See Wood-Flooring in Revere.
From Two Multi-Family Dwellings to Nearly Half
The biggest change on Green Street came in the second half of the century. In 1874 the street was still predominantly residential, with house lots outnumbering commercial or light industrial lots three to one. Its residents included carpenters, painters, bookkeepers, gardeners, teachers and policemen, and most of its homes were single houses.
What changed between 1874 and 1898
The numbers in the Historical Society’s history are striking. In 1874 there were only two multi-family dwellings on the entire street. By 1898, multi-family dwellings made up nearly half of all residential property on Green Street. Within one generation, a street of houses became a street where many buildings held several households.
That figure belongs to Green Street, not to the whole neighborhood, but it shows how quickly a single Jamaica Plain street could change shape. It also explains why a house from the 1840s and a multi-family from the 1890s can stand a few doors apart today, each with floors put in for very different uses.
Floors in buildings meant for several households
In a two-family house or three-family house, each floor is someone’s home. We refinish one unit or one level at a time, so the people above or below keep living there. Doors and returns are sealed, and a HEPA vacuum runs throughout, so sanding dust stays in the unit where we are working rather than settling on the neighbors.
Water moving between floors is the other recurring issue in these buildings. When a leak comes down from the unit above, we trace it, dry the area and take readings with a moisture meter before any board is replaced. Each room is documented on its own, which gives an insurance adjuster a clear record of cupping, crowning or buckling and where it started.
Shared stairs and landings
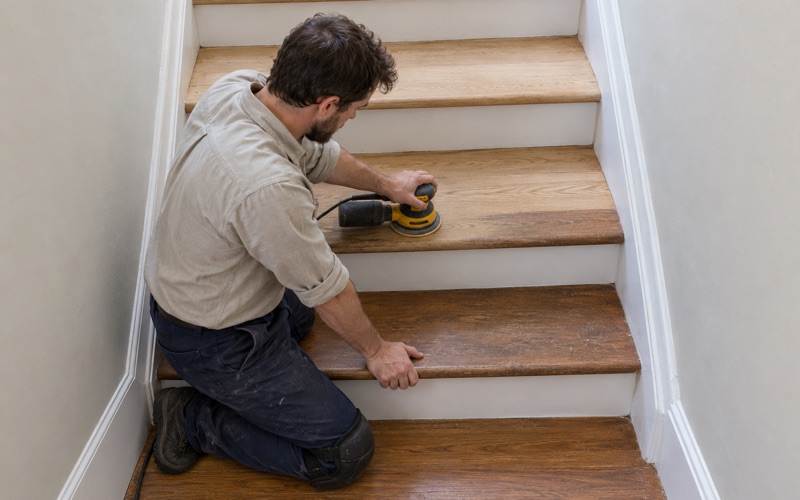
Common hallway stairs are where a multi-family job is easiest to get wrong. Every household uses them, so we schedule stair treads, risers and nosing around all of those units, write the closure dates down in advance and share them before the work begins. Nobody should come home to a staircase they cannot climb.
We quote stairs tread by tread, because a flight with worn nosing, a cracked tread and painted risers is not priced the way an open room is. Old painted stairs are also where lead questions usually come up first, which we cover below.
Brick Blocks With Four Units to a Floor
Shortly after 1890, Patrick Meehan built the Hotels Morse and McKinley on Green Street. These were four-story brick apartment blocks with retail space on the first floor and four units per floor above the ground level. They added a third building type to a street that already held 1840s houses and newer multi-family homes.
Working inside a brick apartment block
A block with four units to a floor means close neighbors on every side, not just above and below. We plan the work so one unit is finished at a time, with dust containment at the unit door and fume and drying times set around the people in the apartments next to it. Waterborne polyurethane is often the practical choice in a building like this.
Finishes are chosen to meet Massachusetts VOC limits for wood coatings, and we explain how long each coat needs before a room can take socks, then furniture, then rugs. If you prefer an oil-modified polyurethane or a hardwax oil for its look, we lay out the cure time and odor so the whole building can plan around it.
Condo units and association rules
Where a building is now owned as condominiums, the association’s documents usually set notice periods and permitted work hours. We read those documents rather than assume what they say, and plan the sanding days to fit them. Questions about sound-reducing underlayment under a new floor are answered from the association’s own rules, too.
Old resilient floor tile and black mastic turn up under carpet and vinyl in buildings of many ages. We identify them before anything is sanded and leave their removal to the right trade, so no one in a shared building is exposed to dust from material that should never go under a sander.
Patching where radiators and walls came out
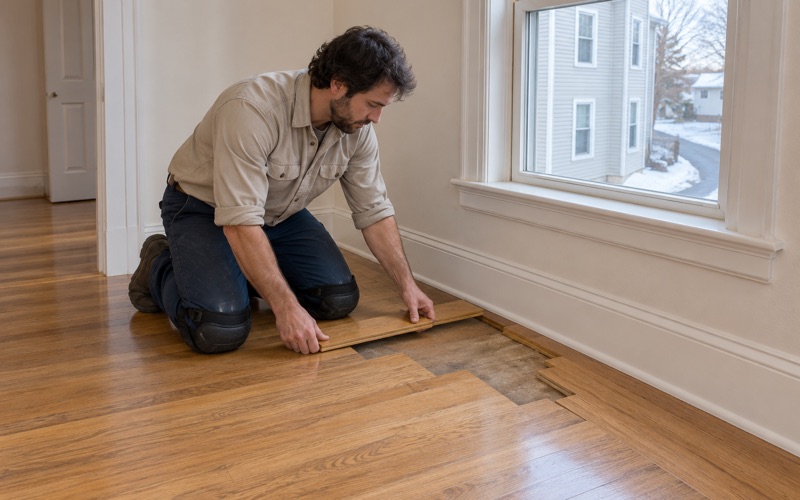
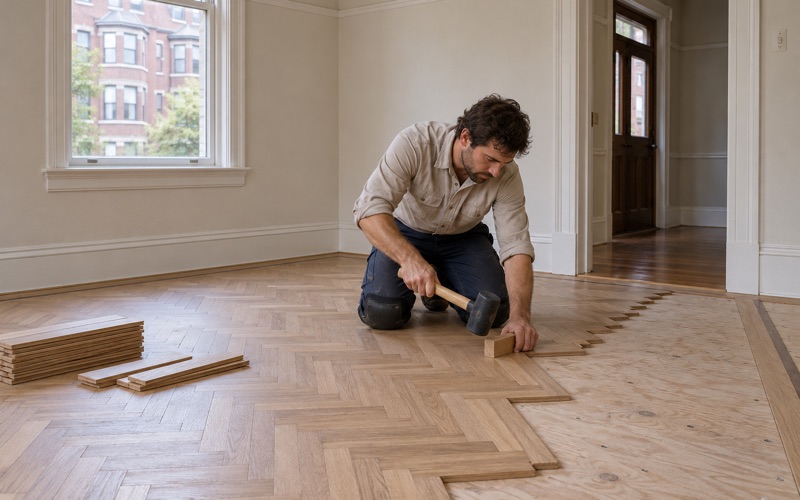
Apartments that have changed hands and layouts over the decades often carry the marks of it. When a radiator, its pipes or an old wall comes out, it leaves a hole or a strip of bare subfloor in the middle of a finished room. We patch those spots with boards woven into the existing floor, staggered like the original courses, rather than a square plug that shows.
Matching matters as much as the carpentry. We look for reclaimed or new stock in the same species and width, let it acclimate, then sand the whole room together so the weave-in repair blends once the finish goes on. In a unit between tenants, that work fits inside the same turnover window as the refinish.
Planning a Floor Project on Green Street and Nearby
Whatever the age of your building, a good project here starts with the same three things: the build year, what the floor is made of and who else lives in the building. We gather all three during the first visit and build the schedule around them.
Build year and lead-safe work
Massachusetts runs its own lead-safe renovation rules for homes built before 1978, and in Jamaica Plain much of the housing is far older than that. In ZIP code 02130, which serves as a rough stand-in for the neighborhood, about 57.7 percent of housing units were built before 1940. We check the build year and any painted surfaces, such as stair risers, baseboards and thresholds, before sanding.
Rental units and the gap between tenants
For landlords, the City of Boston runs annual rental registration and a five-year rental inspection cycle through its Inspectional Services Department. Buildings of six or fewer units with the owner living in one are exempt from that inspection. Either way, a vacant unit is the best time to refinish, and we sand and finish it between leases, before the next tenant’s move-in date.
Our itemized estimate is written so a landlord can keep it with the move-out paperwork Massachusetts asks for. It lists each room, each repair and each step of the finish, so the record is clear months later.
Seasons, gaps and choosing a color
Boston winters dry indoor air, and winter gaps between boards that close up again in summer are normal in older strip floors. We would rather sand and fill when the floor is in a typical state than chase a seasonal gap.
Before a color is chosen, we lay stain and sheen samples on your own floor, in your own light. Red oak can read orange or pink depending on the stain, and old pine changes again under the same color, so a sample on the actual boards is the only reliable guide. From there, the plan is written down, dated and shared with everyone in the building who needs to know it.
- 20+ Years With Wood Floors
- Written Itemized Estimates
- Free Estimates