Somerville Wood Flooring has spent more than 20 years on wood flooring in Medford, and a growing share of that work starts the week someone gets the keys to a first condo. The floors are usually the one big job a new owner can do while the rooms are still empty, and the window between closing and the moving truck is short.
We plan that window with you. Before a date goes on the calendar, we look at what is actually under the carpet or the old finish, check how much wood is left above the tongue, and confirm the build year so any lead-safe steps are part of the plan rather than a surprise. You get a written, itemized estimate that separates sanding, repairs, stairs and finish, so you can see where the money goes.
Because so many first condos here share a roof with another owner, we also plan for the people on the other floor. Dust stays sealed inside your unit, finish choices account for fumes and drying time, and work hours follow your association’s documents.
Buying a First Condo in Medford, and What the City’s Help Covers
The Down Payment Program and Its Five-Year Horizon
Medford offers first-time buyers down payment and closing-cost assistance with federal HOME funds through the North Suburban Consortium, with the City of Malden as the consortium’s lead. Locally, applications go through Medford’s Office of Planning, Development and Sustainability. Since July 1, 2024, the assistance can be up to $10,000 for a non-subsidized property, or up to $5,000 for a property subsidized with NSC HOME funds. Income limits are set in the consortium’s application rather than on the city’s page, so check them there before you count on the help.
The help arrives as a 0 percent, five-year deferred loan. If you stay in the home for at least five years, the loan is forgiven. That horizon is worth keeping in mind when you pick a finish, because the floor you put down now is the one you will live on for at least that long.
Which Homes Qualify
The city’s page names three eligible property types: a condo, a townhome or a single-family property. A two-family house is not on that list. For a buyer drawn to an older Medford house, that usually means buying one unit of a two-family that has been converted to condominiums rather than the whole building.
That distinction shapes the floor job. A whole two-family would be yours to sand top to bottom. A condo unit in one is yours to work on only within its own boundaries, which the master deed defines, and the stairs, hall and building around it are usually shared.
What the Assistance Is Not For
The program helps with the down payment and closing costs. It is not a renovation fund, and we never price a floor job as though it were. The timeline does include a required inspection, but the city’s page does not say what that inspection looks at, so we don’t guess. Floor work is its own budget, which is one more reason our estimate is itemized and written down.
Looking for wood-flooring closer to Everett? See Wood-Flooring in Everett.
The Floors Inside a Converted Medford Two-Family
Two-family houses are a large part of this city’s housing. Census estimates count 6,929 Medford housing units in two-unit buildings, and 2,583 owner households live in that kind of building. Nearly half of the city’s housing units, 48.8 percent, were built before 1940.
Much of East Medford grew this way. By 1900, rows of two-story houses with two front doors lined the Salem Street ends of streets in the Dudley Hall tract, and a 1922 Land Court plan on Hurlcroft, Yeoman and Central avenues produced rows of identical two-family houses fronted by two-story porches.
In 2016, Banker & Tradesman reported a count of 4,516 multifamily homes in Medford available for condominium conversion, and 90 two-family homes had sold through August of that year at a median of $615,000. Those are 2016 figures, not a current tally, but they help explain why a first condo here is so often one floor of a house built for two families.
What We Usually Find Under the Carpet
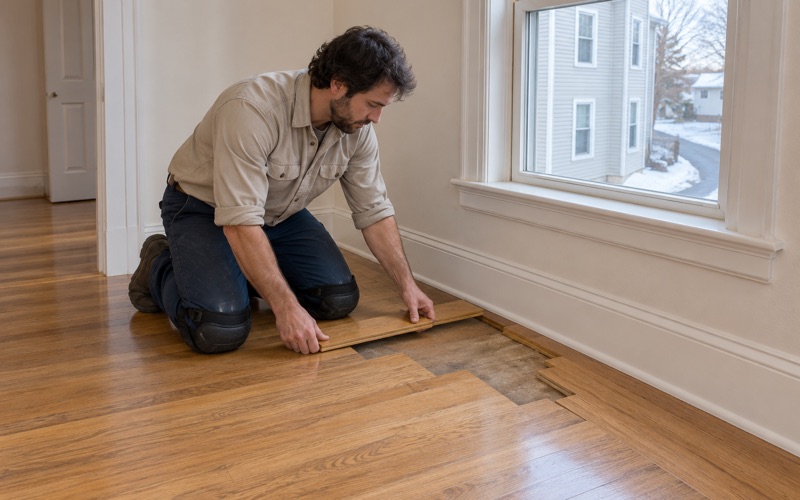
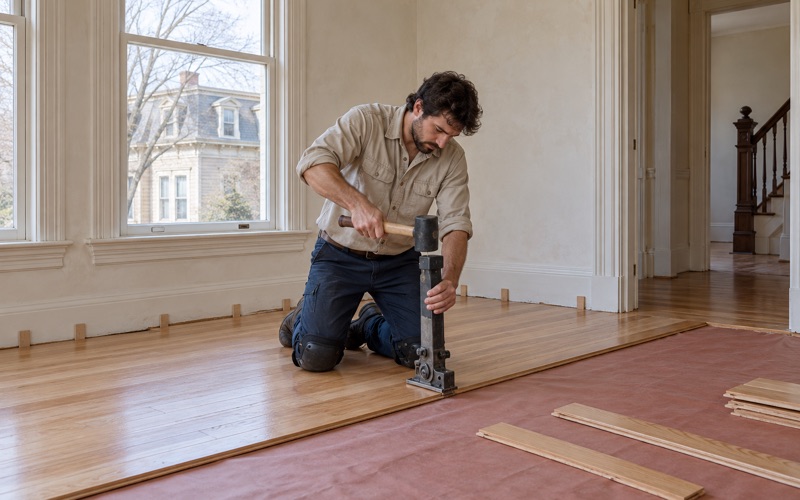
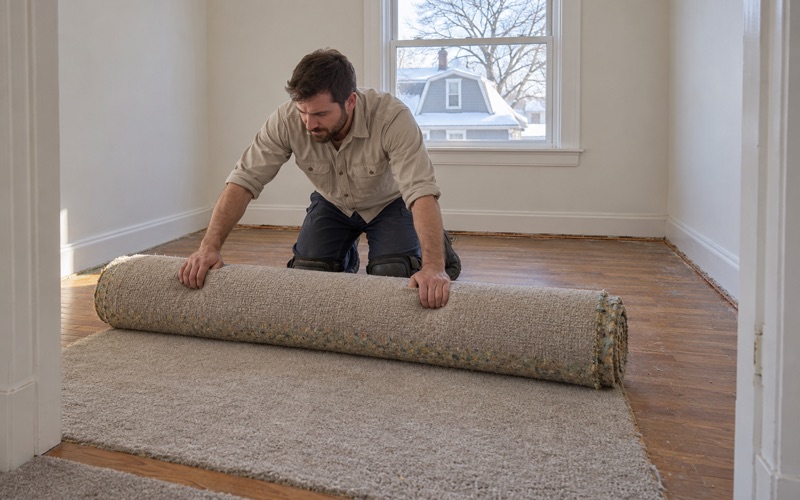
In an older Medford two-family, the original floor is often narrow red oak strip flooring, sometimes with eastern white pine in back rooms, kitchens or the upper stairs. A conversion adds its own layer: carpet pad and tack strip over oak that was never refinished, resilient floor tile in the kitchen, or open patches where radiators, pipes or a wall came out. We weave replacement boards into those holes so the repair runs with the floor instead of reading as a square.
Checking Before Anything Is Sanded
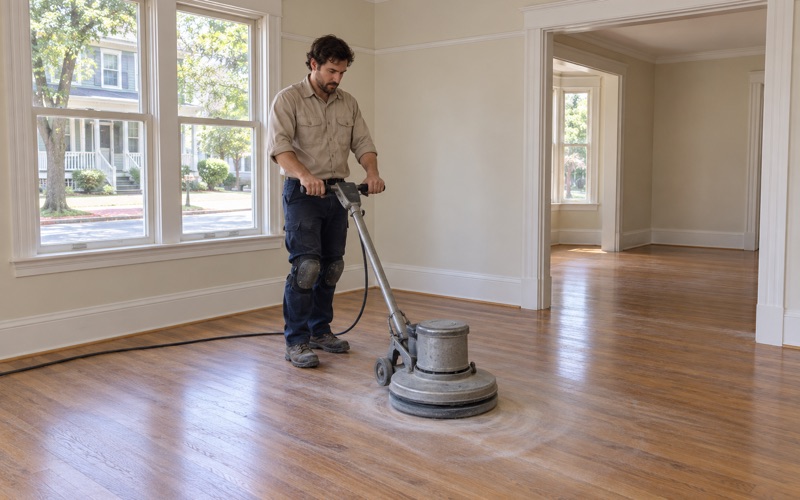
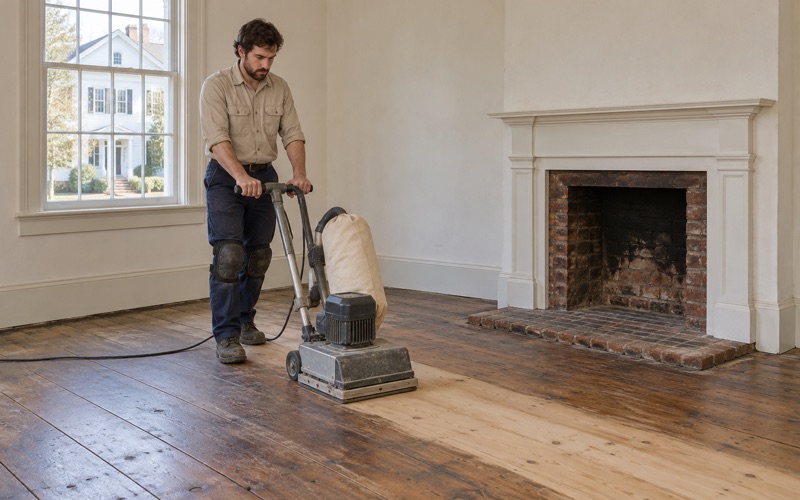
Strip flooring that has been sanded several times can be thin. We check the wood remaining above the tongue in a few spots before a drum sander touches it, and if a room cannot take a full sand, we say so and talk through a screen and recoat instead.
A unit refinished just before it was listed can look perfect and still hide problems. Peeling polyurethane over old wax residue, a shellac finish under modern coats, or winter gaps that open between boards each heating season can all surface after you move in. We point them out before you commit to a color, since they change how the floor is sanded and what finish will bond.
Old resilient tile and black mastic get identified first and left for the right trade, never sanded. We also confirm the build year and look at painted trim, radiators and stair parts before work starts, because Massachusetts runs its own lead-safe renovation rules for homes built before 1978.
Refinishing Between Closing and Move-In
Why the Empty Weeks Matter
An empty unit is the easiest floor job there is. There is no furniture to shuffle from room to room, nobody walking near fresh finish, and no reason to split the work into phases. If you can leave a gap between closing and the moving truck, plan the floors first and fit everything else around them.
Plan the order of the closing-day tasks too. Locks, utilities and a walk-through all happen first; then we can measure, sample and set a start date. If an older floor needs board replacement or a weave-in repair, that work comes before the sand so the patch is sanded flush with everything around it.
A Working Order of Operations
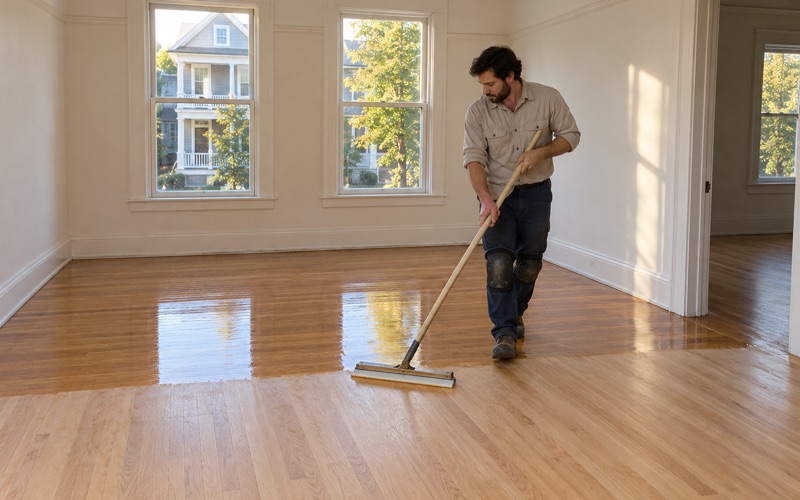
We suggest painting and any wall work first, then floors, then furniture. Sanding after the painters leave means nobody drags a ladder across new finish. Stain and sheen samples go down on your own boards before you choose a color, because red oak can read as orange oak or pink red oak under the wrong stain, and the only way to know is to see it in your own light.
Whatever the previous owner left behind is worth reading early. Traffic lanes, rug shadow and water stains often sand out; deep pet urine stains usually mean board replacement, and nail pops or squeaky floorboards are easier to fix with the rooms empty.
Choosing a Finish for the Long Haul
With a five-year stay as the plan, pick a finish you can maintain. Waterborne polyurethane dries faster and carries less odor, which matters in a shared building; oil-modified polyurethane ambers the wood and takes longer to cure. Hardwax oil suits owners who would rather spot-repair than recoat a whole room.
Every finish we use is chosen to fit the Massachusetts VOC limits for wood coatings. A screen and recoat a few years in protects the floor without taking more wood off.
If You Would Rather Install New Wood
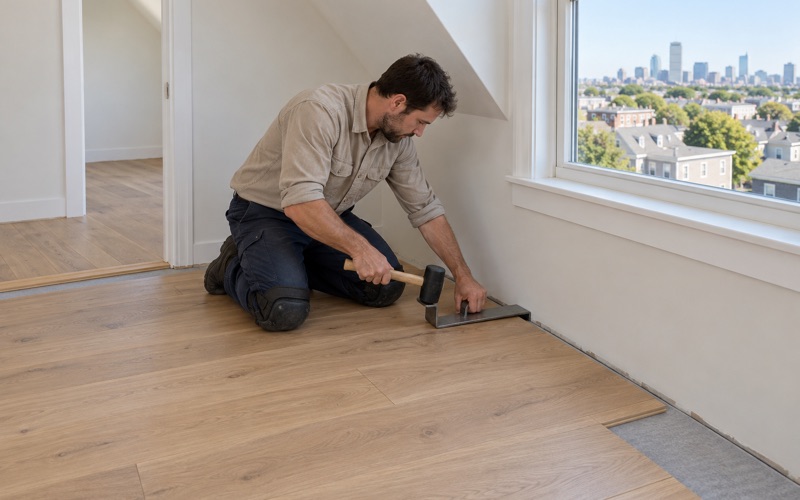
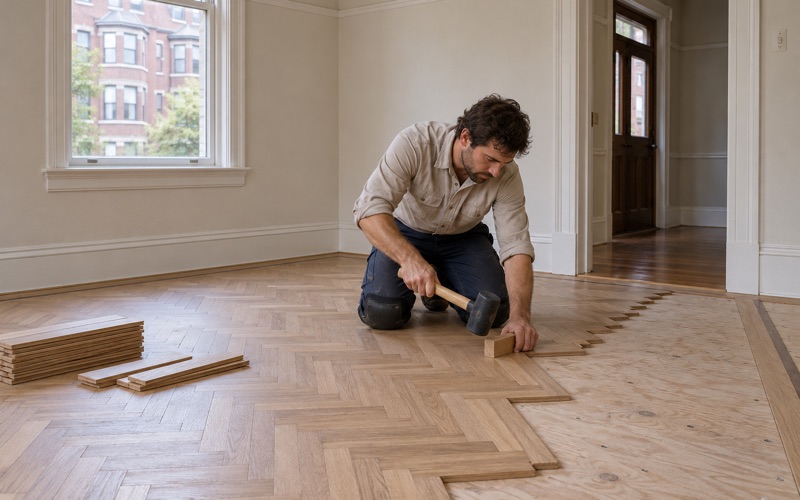
Some buyers would rather replace a worn or patched floor than refinish it. Solid hardwood or an engineered floor with a thick wear layer both work in an older unit, but the boards usually need acclimation in the space before installation, which adds days to the gap between closing and move-in. We follow the NWFA Installation Guidelines on moisture readings before anything is installed.
When Another Owner Lives Above or Below You
Reading the Condo Documents First
In a two-unit condominium, the floor you refinish usually sits over or under someone else’s home. The master deed, bylaws and rules adopted under M.G.L. c.183A govern what owners can do and when. We read those documents rather than assume, then plan notice, work hours and quiet periods around what they say.
If you are replacing flooring rather than refinishing it, the documents may also say what has to go underneath, such as a sound-reducing underlayment. That requirement comes from your association, so we check it before ordering material.
Keeping the Work Inside Your Unit
Dust containment is the part a neighbor notices first. We seal doors and heating returns in the unit we are working on, run sanders with dust collection, and clean with a HEPA vacuum between coats. Before the first coat goes on, both households get the drying schedule, so the owner upstairs knows what to expect and when.
Noise is the other half. A drum sander and an edger are loud through a shared floor, so we keep the heavy sanding inside the hours your documents allow and tell the other household in advance which days will be loud.
Shared Stairs and Halls
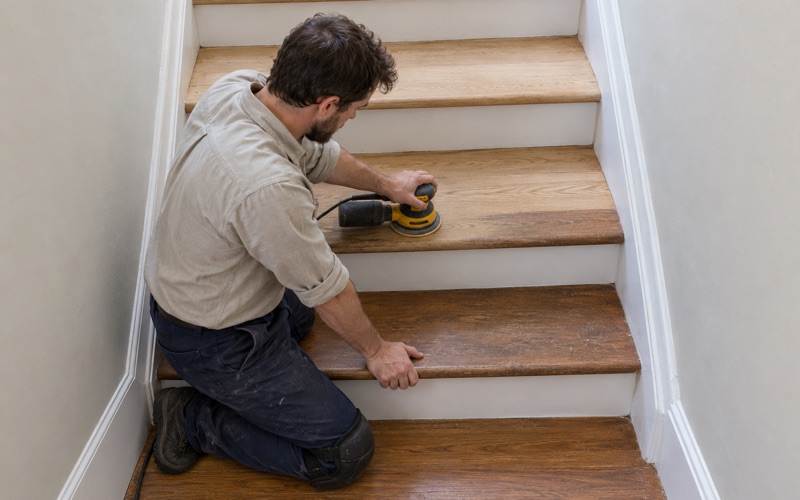
Many converted two-families share a front hall or common hallway stairs. Those usually belong to the association rather than to either unit, so we only work on them once the association has agreed. When it has, we quote stair treads, risers and nosing tread by tread and write the closure dates down in advance, so the other owner knows which days to use another door.
Water From the Unit Above
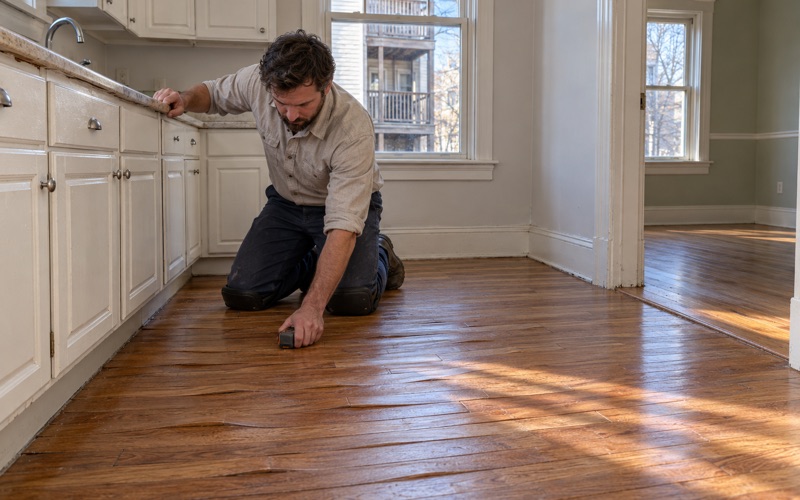
Stacked units share plumbing, so a leak from upstairs can end up in your floor. We trace where the water came from, dry the floor, read it with a moisture meter, and document cupping, crowning or buckling room by room so the record is ready for the adjuster.
- 20+ Years With Wood Floors
- Written Itemized Estimates
- Free Estimates