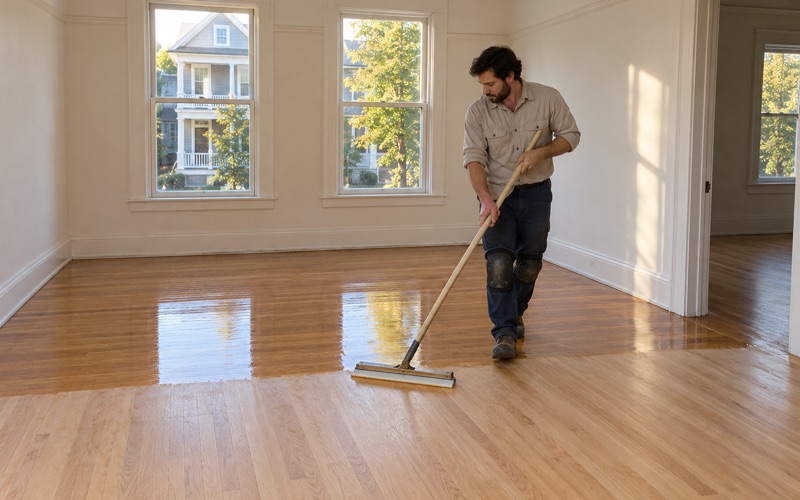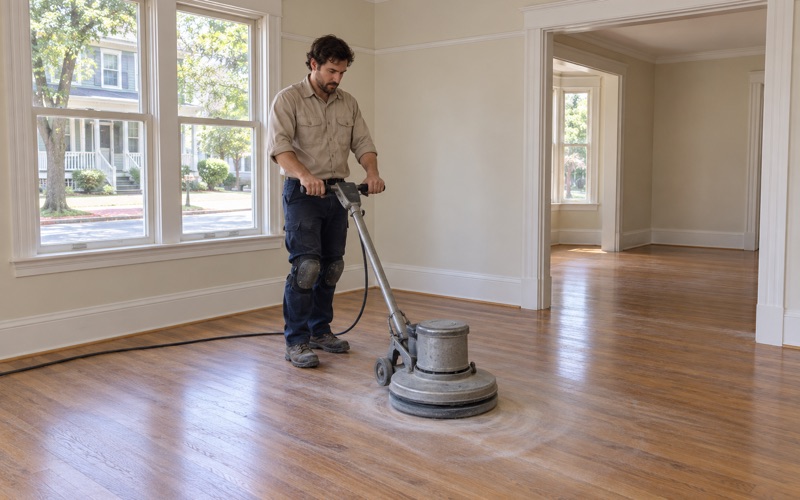
Somerville Wood Flooring has spent more than 20 years on wood-flooring in Nahant and the surrounding area, and a good share of that work happens in houses that were enlarged more than once. A kitchen wing from one decade meets a bedroom from another, and the two floors rarely agree on height, board width or color. We work out those seams before we write a number down.
The work itself covers sanding and refinishing, board replacement, weave-in repairs, stair treads and risers, and water damage traced back to its source. Each job starts with a walk through every room the floor touches, because in an added-onto house one room’s problem is usually tied to the room next to it. We look at nail pattern, board direction and finish history before suggesting anything.
You get a written, itemized estimate that names each room and each repair separately, so a family deciding together can see exactly what is being paid for. Before any sander runs, we check the build year and look for painted surfaces. Massachusetts keeps its own lead-safe renovation rules for homes built before 1978, and we treat that check as routine.
From Hotel Colony to Family House

The Massachusetts Historical Commission’s 1985 reconnaissance survey of Nahant is the best short account of how the town’s houses came to look the way they do. It describes a place that began as a hotel resort for Bostonians and, after mid-century, saw what the survey calls a noticeable shift in emphasis from hotel life to that of the summer cottage. The Nahant Hotel and Nahant House both burned in 1861.
Cottages Filling Every Gap
As lots were sold and subdivided, the survey says middle-class cottage construction filled every available interstice between the civic and commercial core on Nahant Road and the elite fringe along the eastern coast. The earliest vacation houses it describes were one and a half stories, with gable fronts, center entries and piazzas on all sides.
The survey describes exteriors and settlement, not interiors, so it tells us nothing about what floors went into those houses. That is something we find out one house at a time, by lifting a vent cover or a threshold and reading what is actually there.
Land Grew Tight, So Houses Grew Instead
Once space ran short, the survey says the traditional means for acquiring Nahant property became one of inheritance. It also warned that owners kept subdividing lots and endlessly improving their dwellings with additions and renovations. In plain terms, families held on to houses and kept adding to them.
For a floor contractor, that history explains a lot. A single house can hold an original core, a rear addition, a finished porch and a later second-floor expansion, often built by different owners with different materials. The floor is the one surface that has to run through all of them.
The Housing Numbers Today
Census figures from the 2024 five-year American Community Survey line up with the survey’s picture. Of Nahant’s 1,814 housing units, 957 were built in 1939 or earlier, so more than half the stock predates 1940. Of the town’s 1,253 owner households, 1,109 live in a detached house.
That combination, old houses that are mostly single detached homes owned by the people living in them, is the kind of ownership where additions tend to pile up over generations. It is also why we plan most jobs here as whole-house decisions rather than one room in isolation.
Looking for wood-flooring closer to Cambridge? See Wood-Flooring in Cambridge.
Inherited Houses and the Floors Under the Layers
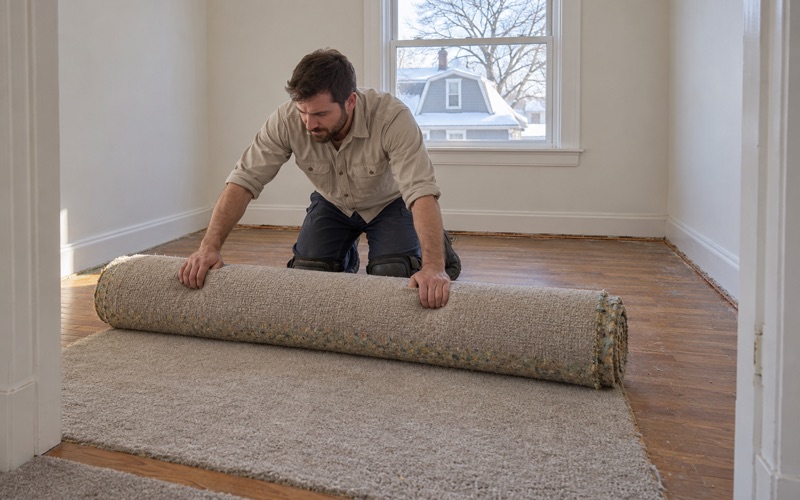
When a house passes through a family, a generation will often cover the floor it inherited rather than strip it. We regularly pull up wall-to-wall carpet to find carpet pad, tack strip and staples over solid hardwood that the current owners have never seen. Sometimes there is a second layer under the first.
Carpet, Pad and Tack Strip
Removing tack strip carefully matters, because each strip leaves a row of nail holes along the walls and the strip itself can split board edges if it is pried up fast. We pull the staples and fill the holes before sanding. Rug shadow, where an area rug kept the sun off for decades, usually sands out evenly once the old finish is gone.
Pet urine stains are the harder find under old carpet. Light surface marks often sand out, but stains that have gone black into the grain usually mean board replacement. We show you which boards fall into which group before the price is fixed.
Old Tile and Black Mastic
Kitchens and back entries in older houses were often covered with resilient floor tile glued down with black mastic. We identify that tile and adhesive before any sanding begins and leave its removal to the right trade. Sanding through it would put material into the air of the whole house.
Once that layer is properly handled, the wood underneath gets the same assessment as any other room. We check for water stains, loose boards and nail pops, and decide whether that floor can join the rest of the house.
How Much Wood Is Left
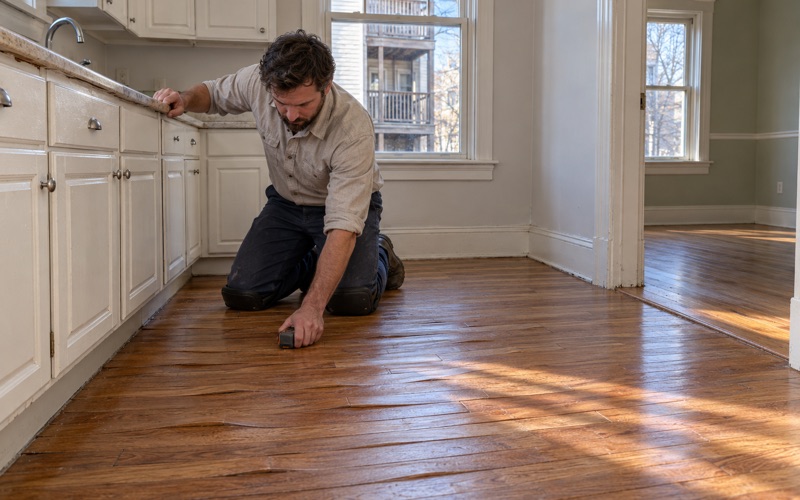
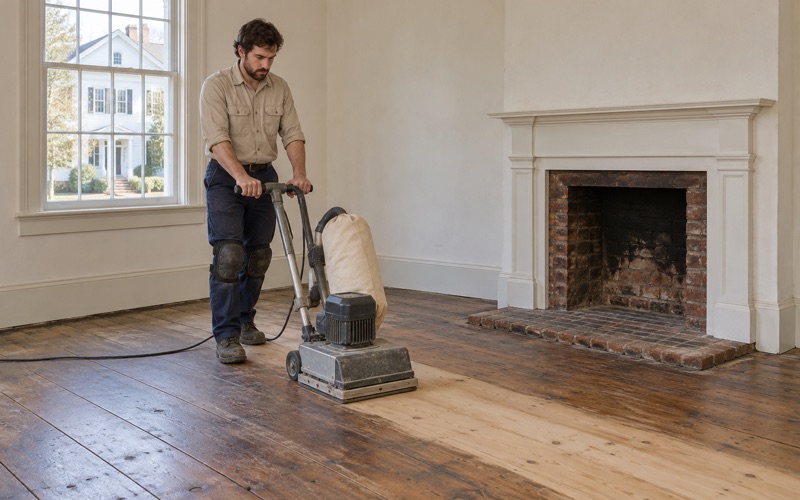
Old pine and narrow red oak strip floors have often been sanded before, sometimes more than once. We check the wood remaining above the tongue at a register opening or a pulled threshold before choosing a grit sequence. A floor with little left gets a lighter cut, or a screen and recoat instead of a full sand.
We also read the finish. Wax residue and old shellac finish have to come off completely, or a modern polyurethane will not bond, and peeling polyurethane is often the sign that someone recoated over wax years ago.
Insects and Old Damage
Older houses sometimes hide powderpost beetle or old house borer damage. The signs are small round exit holes and fine powdery frass on or under the boards. Carpenter ants leave a coarser debris, usually near wood that stayed damp.
We probe those areas to see whether the wood is still sound and replace boards that are not. Insect activity itself is a matter for a pest professional, and we finish our repair once that has been dealt with.
Joining Old and New Floors Across an Addition
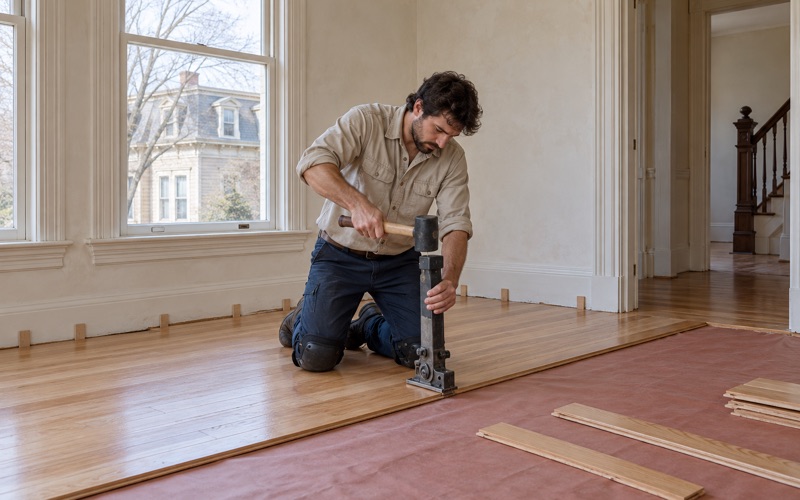
The seam between an original room and an addition is where floor work in an added-onto Nahant house gets complicated. The addition may have a different subfloor, a different joist layout and boards of another width, installed by someone who never expected the two floors to meet in the open.
Height and Transitions
The first question is height. A newer room built over a thicker subfloor can sit noticeably higher than the old one, and a bumpy threshold becomes a trip hazard. We measure both sides and decide whether to plane, shim or use a proper transition piece.
Where a doorway is wide or the owner wants one continuous look, we can sometimes run boards through and feather the difference over a longer distance. Where the gap is too large, a clean, square reducer looks better than a forced blend.
Weaving Through Where a Wall Came Out
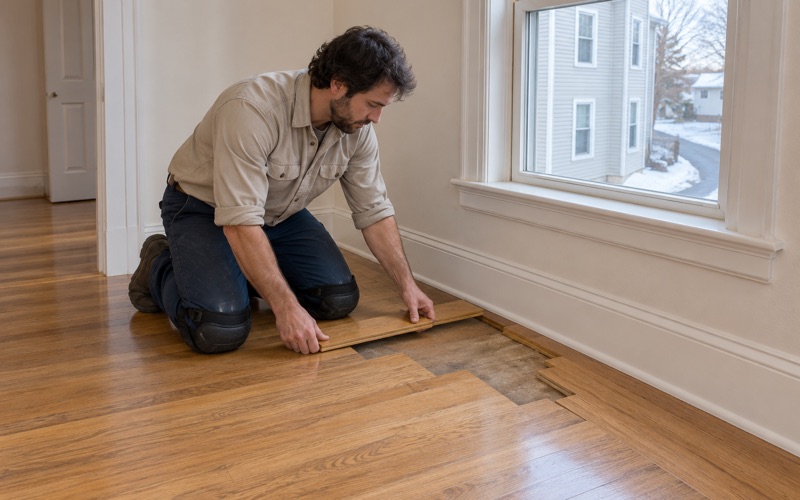
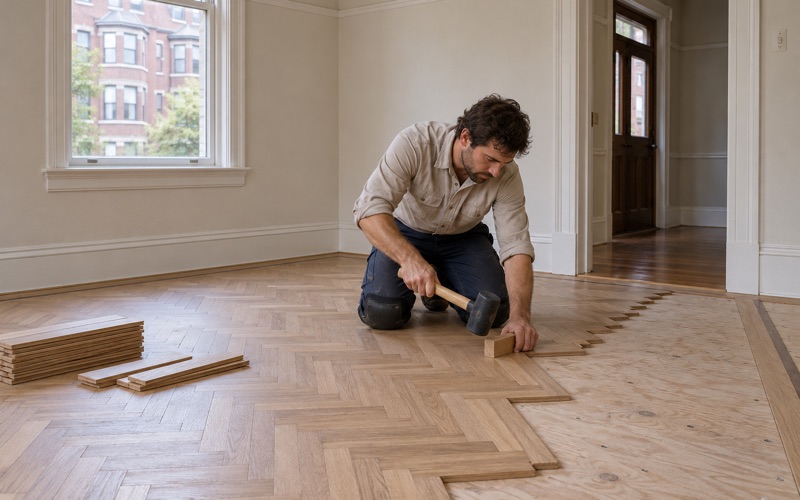
Renovations often remove a wall between the old house and the addition, leaving a strip of bare subfloor or patched plywood. We fill those gaps with boards woven into the existing floor, staggering the joints so the repair does not read as a straight line.
The same weave-in method closes the holes left where radiators and their pipes were removed. We source boards of matching width and species, and when face nails or cut nails are visible in the old floor, we pay attention to that pattern so the repair blends in.
Matching Color Across Two Eras
Red oak installed decades apart rarely matches. Older boards have often aged toward orange oak, while newer stock can show a pink red oak tone, and a clear finish will make that difference obvious. Once both rooms are sanded to bare wood, the gap narrows but does not always disappear.
That is why we lay stain and sheen samples on your own floor, on both sides of the seam, before you choose. Seeing a color in both rooms under your own light is far more useful than a sample board.
Board Direction and Width
Additions are sometimes laid in a different direction from the original house, or in a wider plank. Sometimes the best answer is to let the change show deliberately at a doorway. Other times we replace a small area so the direction carries through.
We talk through both options with you, with honest prices for each, rather than assuming everyone wants a seamless floor. In a family house, some owners prefer the seam to stay as a record of when the room was added.
Planning a Floor Project in a Family House
A house shared by relatives, or one that several family members have a say in, needs a plan everyone can see. We put the scope, sequence and dates in writing so the decision is not made from memory.
Lead and Dust
Because Nahant’s housing is so heavily prewar, we treat lead as a likely question, not a rare one. We check the build year and painted trim, baseboards and stair parts before sanding, and follow the Massachusetts rules for older homes.
Dust containment stays in the rooms being worked on, with doors and returns sealed and a HEPA vacuum used throughout. That matters when family members are still living in other parts of the house during the job.
Finishes and Drying Time
We choose finishes that meet the Massachusetts VOC limits for wood coatings. Waterborne polyurethane dries faster and keeps its color lighter, while oil-modified polyurethane deepens toward amber, which can help an older floor and a newer one look closer. Hardwax oil is another choice for owners who want easy spot repairs.
Drying and fume times are planned around who is in the house. In a two-family house, we can work one unit or one floor at a time so the other household keeps living there.
Houses Used Part of the Year
The same Census data counts about 90 Nahant units held for seasonal, recreational or occasional use, though its margin of error is wide. A house shut for months can see real swings in humidity, which shows up as cupping, crowning or winter gaps between boards.
Before installing new boards in a house like that, we check moisture with a meter and allow acclimation. If boards have buckled after a leak, we trace and dry the source, read each room, and document the results room by room for the adjuster.
Stairs and the Written Estimate
Older houses that have been expanded sometimes end up with a second staircase. We quote stair treads, risers and nosing tread by tread, since a staircase is not priced by the square foot.
The final estimate lists every room, every repair and every finish choice separately. When a house has been in a family for generations, that written record is also a useful note for whoever takes care of the floors next.
- 20+ Years With Wood Floors
- Written Itemized Estimates
- Free Estimates