Somerville Wood Flooring has spent more than 20 years on wood-flooring in North End homes and the rest of the Boston area, and some of the most particular jobs we see come out of buildings that were never meant to hold a bedroom. A condo carved out of a cargo warehouse has a floor history that matters before a single board is sanded, nailed or glued.
Our work here covers refinishing existing hardwood, repairing boards that have cupped, gapped or been cut through for pipes, and putting down new solid or engineered floors. In a converted building, every one of those starts with the same question: what is actually under the finished surface, and how does it change the method?
That question has a better answer in the North End than in most places, because at least one waterfront warehouse had its floor construction written down in detail for a federal register. The sections below walk through what that record says, what it means for a wood floor today, and how we plan a project inside a building that also houses neighbors on every side.
Floors in a North End Wharf Building

The North End is Boston’s oldest residential community, inhabited since the 1630s and packed into 0.36 square miles. Most people picture its brick apartment buildings and narrow streets, but the waterfront edge tells a different building story. Along Commercial Street and Atlantic Avenue, granite warehouses were raised to store and move cargo, and several now hold condominiums.
The Union Wharf warehouse on Commercial Street
The National Register nomination for Union Wharf, at 295-353 Commercial Street, describes the wharf as located on the Boston waterfront opposite the North End. Its one historically important structure is a massive warehouse built in 1846-1847 of dark, rough-faced granite, probably from Quincy, measuring 92 feet wide by 290 feet long. The western portion rises five stories over a basement.
The wharf itself is older than the building. The nomination dates the bulkhead from about 1795, so the warehouse went up on a working wharf that had already served the harbor for half a century.
Exposed brick and open interiors
The same document notes that brick bearing walls and partitions are exposed inside the warehouse. For a floor, that matters at the edges. Where boards meet old masonry, we leave expansion space and plan the trim or scribed edge so the finished floor looks deliberate against uneven brick rather than pinched against it.
Long, open rooms are also typical of a building laid out for storage. A continuous run of strip or wide plank flooring across a large span needs its layout planned before installation starts, so the boards run in the direction that reads best in the room and joins land where they are least visible.
Looking for wood-flooring closer to East Boston? See Wood-Flooring in East Boston.
Heavy Planks, Big Beams and a Layer of Concrete
This is the part of the record that makes Union Wharf unusual for a flooring contractor. The nomination does not just say the building has wood floors; it describes the structure layer by layer, and then adds a layer most people would not expect to find in a granite and timber warehouse.
What carries the floor
According to the nomination, the flooring consists of heavy wooden planks resting on joists approximately 4 by 12 inches in size. Those joists are carried on beams 11 1/2 by 13 inches, which in turn are supported by large iron or shouldered wooden posts. That is a frame sized for stacked cargo, not for a family room.
From our side, heavy timber like this means very little bounce, but it also means the original planks may not be flat, may have shrunk across their width over many decades, and may carry old fastener holes or wear patterns. We read the surface before deciding whether a new floor can follow it or needs leveling first.
Concrete poured over every floor
The nomination then states that a layer of concrete has been poured over all of the floors. So in that building, the surface a new wood floor would sit on is concrete over timber, not bare planks. That changes the installation method completely, because traditional nailing into a wood subfloor is no longer the default.
Over concrete, we look at glue-down engineered flooring, a floating floor over an approved underlayment, or a plywood layer fastened down to create a nailable base. Each choice changes the floor height at doorways, thresholds and stairs, so we measure those before recommending one.
Moisture readings before anything goes down
Concrete holds and releases moisture, and wood responds to it with cupping, crowning, board gapping or, in a bad case, buckling. Before installing over a concrete layer, we take moisture meter readings of the concrete and the new flooring, and we let the wood acclimate in the unit before it is laid.
If readings are high, the right answer is a moisture barrier or a different product, not hoping the floor settles in. Following the NWFA Installation Guidelines for wood over concrete is what keeps a new floor from showing winter gaps or swelling seams a year later.
From Cargo Storage to Condominiums at Lewis and Union Wharves
The conversion of these warehouses into homes is what turned heavy industrial floors into living room floors. Two neighboring wharves show how that happened, and both explain why a North End condo floor can be so different from a floor in a brick apartment building a few blocks inland.
Union Wharf: a conversion in progress
Union Wharf was entered on the National Register on June 22, 1980, and the nomination marked the conversion to housing as work in progress at the time. The owners had added shed roof dormers on the flat roof of the fifth floor to create a sixth floor living area, along with new sash, iron balconies and doors. Four rows of brick townhouses were also built on the wharf in 1978.
A building converted in stages can carry floors from different decades of that work. When we quote a unit there, we do not assume the floor in one room matches the next, and the newer dormer level may be framed quite differently from the timber floors below.
Lewis Wharf: granite and timber turned residential
Next door, Lewis Wharf at 28-32 Atlantic Avenue has Quincy granite structures added around 1836-1840. In 1973, its old granite and timber warehouses were renovated by Carl Koch, with the two lowest floors set aside for commercial occupancy and the upper four stories converted into residential condominiums.
The published description of Lewis Wharf does not detail its floor construction the way the Union Wharf nomination does. So we never assume one wharf’s floors match another’s. In any warehouse unit, we confirm the subfloor directly, often at a floor register, closet or threshold, before choosing a method.
What decades of conversion leave behind
A floor installed during a 1970s or 1980s conversion may itself be due for attention now. We see prefinished boards with a worn engineered wear layer, site-finished oak with traffic lanes and peeling polyurethane, and repairs where a kitchen or bath layout changed and left a mismatched patch.
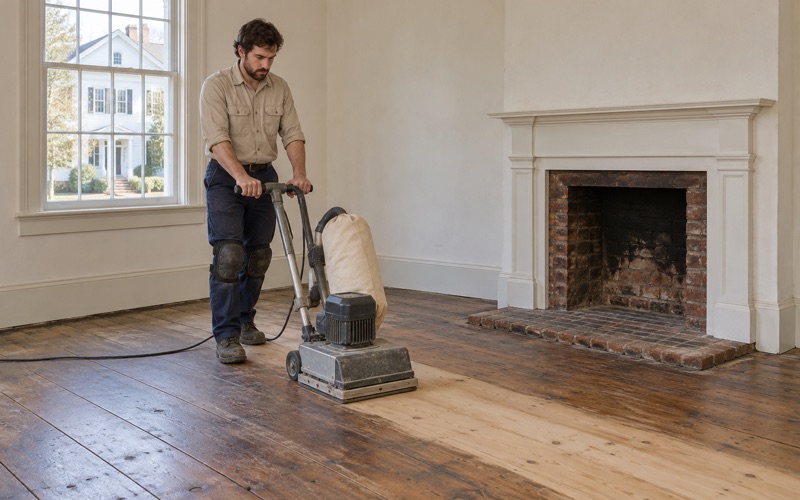
For older solid hardwood, a full sanding with the right grit sequence can bring it back, while a floor with a thin wear layer may only tolerate a screen and recoat. We check remaining thickness first, because that decides whether refinishing is possible at all.
Planning a Floor Project in a Converted North End Warehouse
Most North End homes sit in larger buildings. In ZIP 02113, only 1.7 percent of units are single-family houses and 66.9 percent are in buildings of five or more units, using Census building-type counts as a labeled proxy. A floor job here is almost always a job inside a shared building.
Reading the association documents
Condo associations usually set notice requirements, work hours and rules about underlayment or flooring changes. We read your association’s documents rather than assuming what they say, and plan the schedule, deliveries and any sound-reducing underlayment around what they actually require.
If the association needs a written description of the product or method before work starts, we provide an itemized estimate that spells out materials, prep and finish so the board has what it needs to review.
Dust, fumes and neighbors on every side
Sanding in a building full of neighbors calls for dust containment that actually holds. We seal doors and returns in the unit being worked on and use HEPA vacuums so dust stays inside it, rather than drifting into hallways or the next unit.
Finish choice affects the building too. We select waterborne polyurethane or other finishes that fit Massachusetts VOC limits for wood coatings, and we plan fume and drying times around the people living there, especially in a unit that shares air paths with others.
Repairs, color and finishing touches
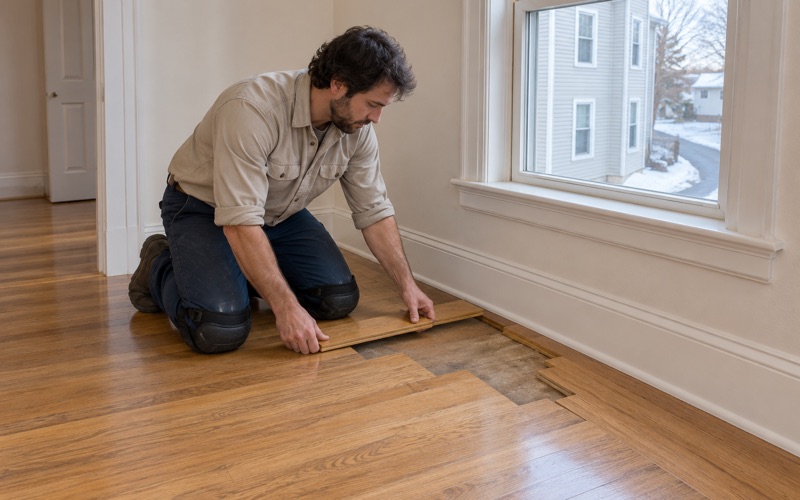
Where a radiator, pipe or wall has come out, we patch the opening with boards woven into the existing floor rather than a square plug. Stain and sheen samples go down on your own floor, so you can judge color against exposed brick, timber and the light from your own windows.
If an older layer of resilient floor tile or black mastic turns up under carpet or later flooring, we identify it before any sanding and leave it for the right trade. In a building with a long working history, we check before we cut, sand or glue.
Stairs and transitions
Conversions often include interior stairs, lofts or level changes, especially where living space was added under a roofline. We quote stairs tread by tread, because treads, risers and stair nosing are priced by the piece, not by the square foot, and we plan transitions where a new floor meets an older one at a different height.
- 20+ Years With Wood Floors
- Written Itemized Estimates
- Free Estimates