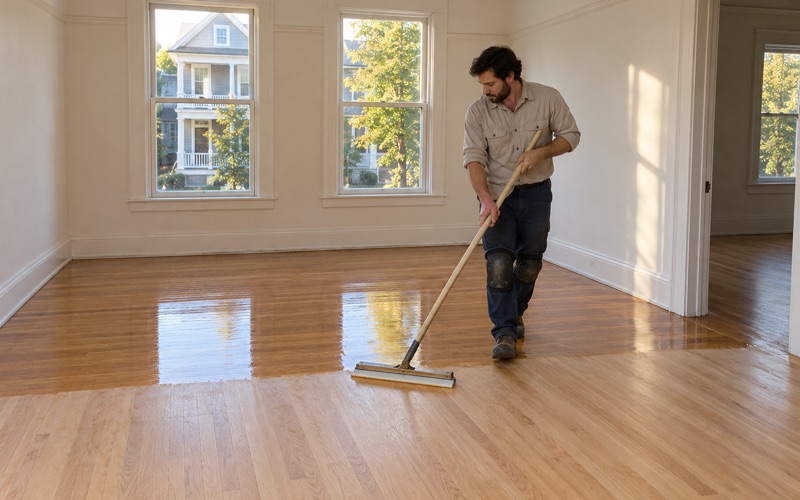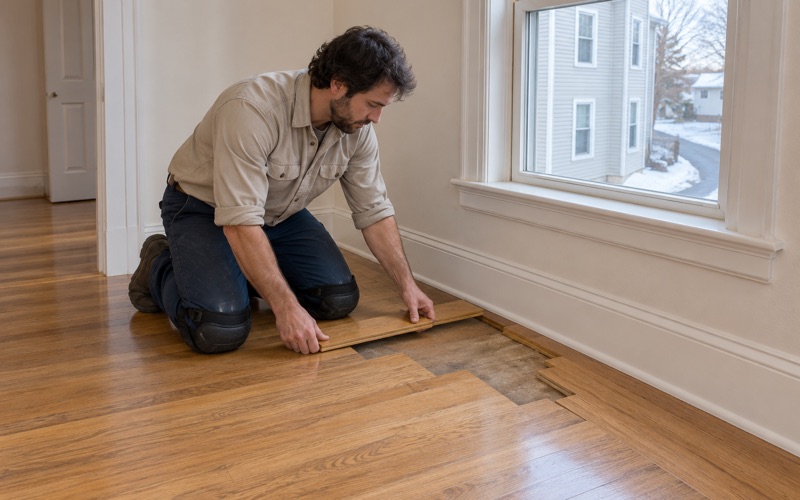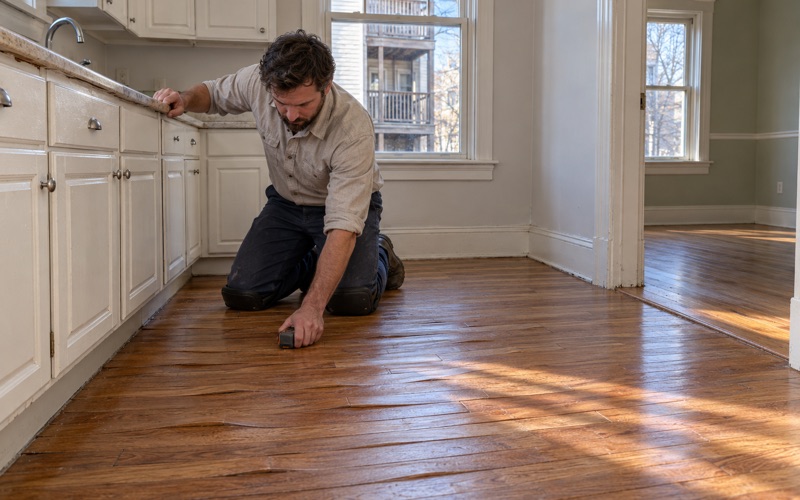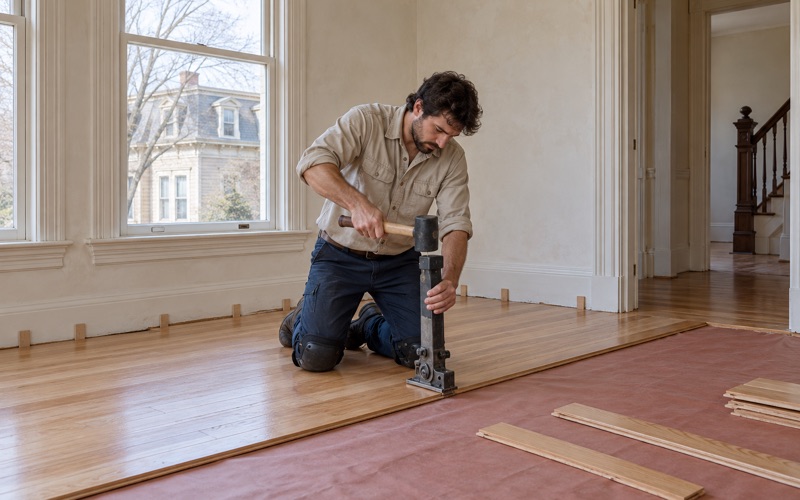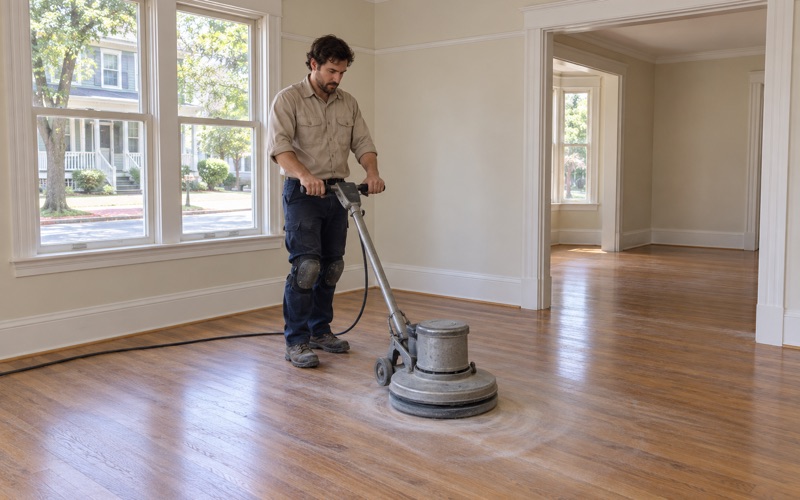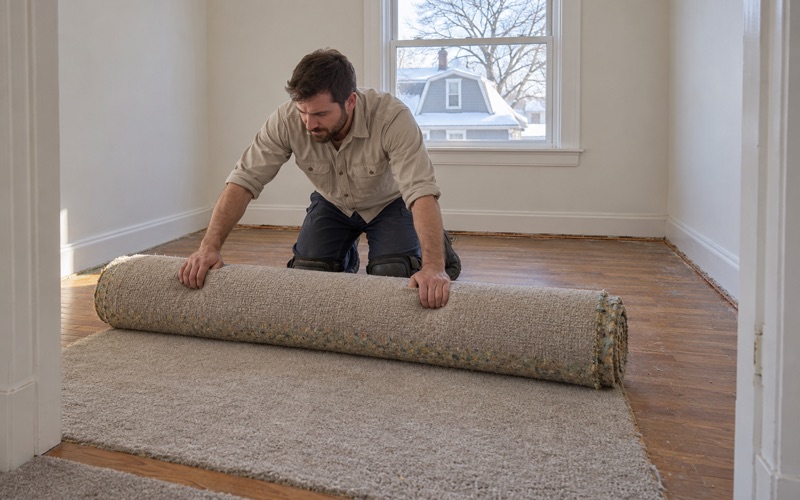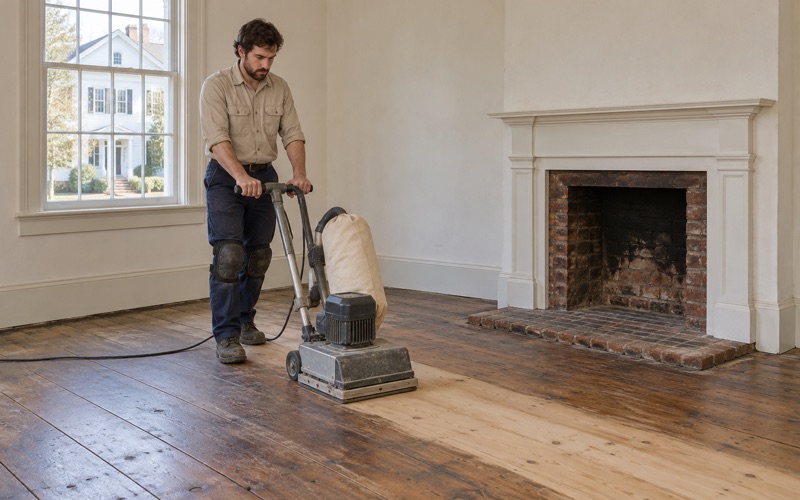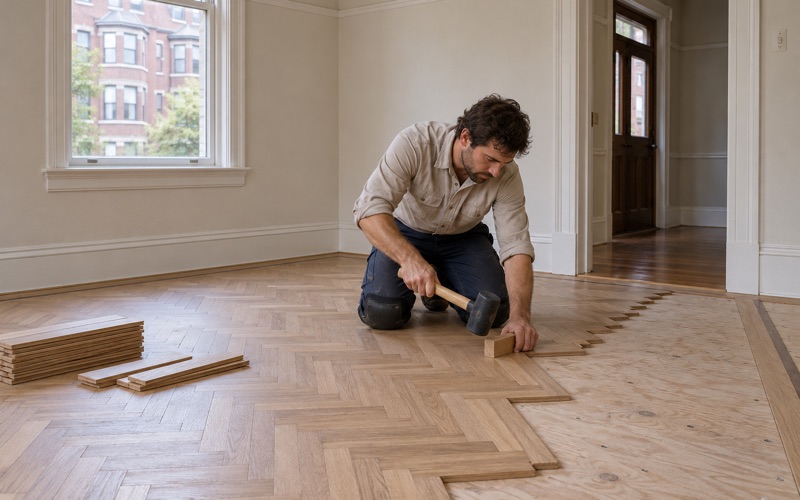
Somerville Wood Flooring has spent more than 20 years on wood-flooring in Roxbury and across greater Boston, and much of what we do here is shaped by old houses with a great deal of floor in them. We sand, repair and refinish solid hardwood and softwood floors, patch the gaps that old heating and removed walls leave behind, and recoat floors that only need a fresh top layer.
Many Roxbury jobs start with a house that holds two households, or with a large single house whose rooms have worn unevenly for generations. We plan around the people living there, work one unit or one floor at a time, and keep the dust inside the rooms we are actually working in, with doors and returns sealed off.
Before we quote, we look at what is really underfoot: the species, how much wood remains above the tongue, what finish went down last, and whether anything painted or tiled needs a closer look first. That reading tells us whether a floor wants a full sanding, a screen and recoat, or board repairs before anything else happens.
Floors in Roxbury’s Victorian Houses
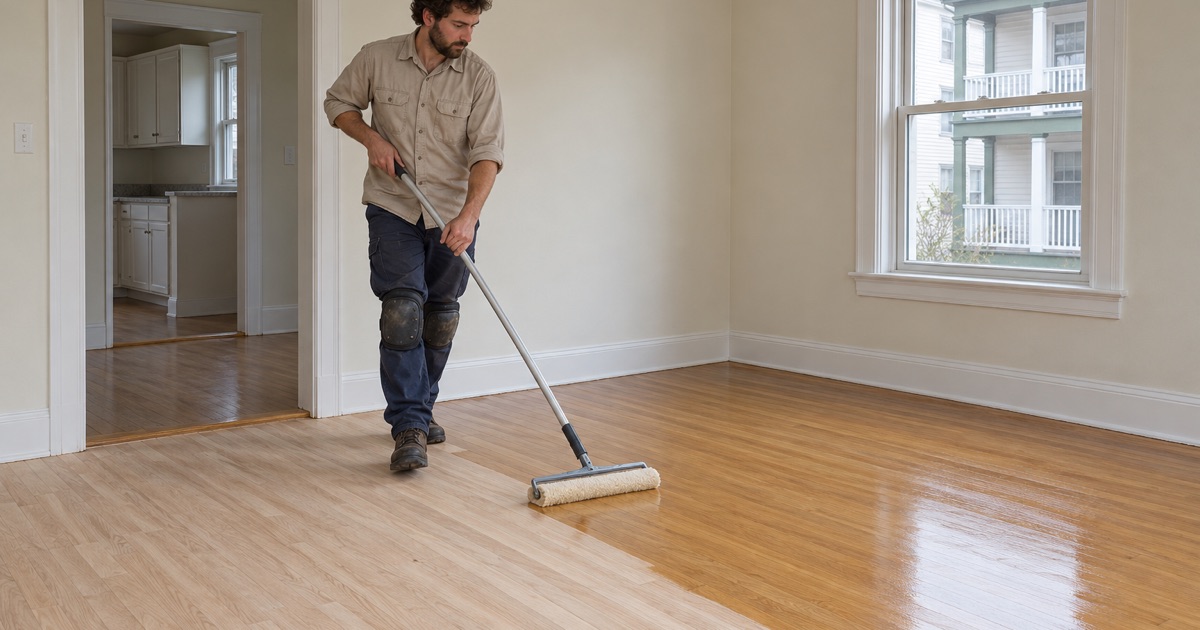
A good share of the Roxbury floors we see sit in Victorian houses, and the clearest concentration of them is the Moreland Street Historic District. It was listed on the National Register of Historic Places on March 29, 1984, and covers 63 acres of houses developed between about 1840 and 1920. The register describes it as a fairly well-preserved grouping in an area where many sections were hurt by blight and redevelopment.
The district is roughly bounded by Kearsarge and Blue Hill Avenues and Warren, Waverly and Winthrop Streets. Its houses are Second Empire, Italianate and Queen Anne in style, and the architects recorded for it include N.J. Bradlee and J.H. Besarick. One house, 130 Warren Street, is the only one in the district built of Roxbury puddingstone.
Eighty years of building, more than one kind of floor
Houses built across eight decades rarely share a single floor type. We find eastern white pine and heart pine in older rooms, often fastened with cut nails or face nails, and narrow red oak strip flooring laid in later rooms or over earlier boards. A Queen Anne parlor might carry a border or parquet field that a plainer back room never had.
That mix changes how we sand. Softwood dents and wears faster than oak, so a pine floor that has been sanded several times may have little wood left above the tongue and groove. We check that remaining thickness at a floor register or a lifted threshold before committing to a drum sander, and we shorten the grit sequence where the wood is thin.
A century of wear, read room by room
Big rooms wear in patterns. Traffic lanes run from doorways toward windows and stairs, rug shadow outlines where furniture sat for decades, and water stains gather near old radiators and kitchens. Pet urine stains can sink deeper than any sanding will reach, and we say so before the work begins rather than after the first pass.
We also look for what age brings with it: cupping or crowning from past leaks, winter gaps between boards that close again by August, nail pops, and squeaky floorboards where a board has worked loose from its joist. In old softwoods we watch for exit holes and frass from powderpost beetle or old house borer, which call for a different trade before any refinishing.
Looking for wood-flooring closer to Winchester? See Winchester Wood-Flooring.
Moreland, Perrin and Winthrop Streets, and Montrose Street
The nomination text for the district paints two pictures of its streets. Italianate mansions and mansion-like double houses line Moreland, Perrin and Winthrop Streets, while Gothic Revival cottages from the 1840s face each other on Montrose Street. Floor work in those two kinds of house is not the same job, and we plan it differently.
Mansions and their large rooms
An Italianate mansion tends to have tall, wide rooms, and a wide room shows every flaw in a refinish. Drum sander chatter, blotchy stain absorption and a sheen level that shifts from one board run to the next all read clearly across a big parlor. We work those rooms in long, consistent passes and finish the full field in one session where the layout allows.
Large houses also collect old repairs. A radiator that moved, a wall taken out between parlor and dining room, or a heating pipe run up through the floor leaves holes and seams behind. We patch those with boards woven into the existing floor, a weave-in repair, rather than a square plug that announces itself every time the afternoon light crosses it.
Mansion-like double houses
A mansion-like double house reads as one large residence from the sidewalk while holding two homes inside. For us that means two sets of rooms, two staircases and often two owners, all within one shell. We treat each half as its own project with its own estimate, even when both sides call us in the same season.
Two owners can also want different results from the same kind of floor. One side may want a darker stain and a satin sheen while the other prefers natural red oak under a clear coat, and both are reasonable. We sample each half separately and keep each side on its own schedule.
The 1840s cottages on Montrose Street
The Montrose Street cottages date from the 1840s, among the earliest houses in the district. A floor in a house that old may be original softwood, later oak laid over it, or a patchwork of both, and the only way to know is to look at an edge or a register opening. We do that before quoting, not halfway through a sanding.
Smaller cottage rooms push the sander close to walls, stairs and doorways, so edging and hand scraping take a larger share of the hours. Where a floor is thin or heavily patched, a screen and recoat or a light pass with an orbital sander can be the better call, and we recommend it plainly when it is.
Two Halves of One Double House
A side-by-side double house splits one structure down the middle, and each half has lived its own life. One side may have been sanded three times while the other still carries wax residue over an early shellac finish. We read each side on its own terms and never assume the floors match just because the front door trim does.
Two floor histories behind one shared wall
Two owners or two rental units usually mean two separate maintenance records. We often find peeling polyurethane on one side, where a coat went over old wax, and a well-kept oil-modified polyurethane next door. Old resilient floor tile and black mastic turn up in kitchens on either side, and we identify it and leave it for the right trade before anything is sanded.
Working one half while the other half stays home
When one half is under way, the other is usually lived in. We contain dust to the unit we are working in, seal doors and returns, and run a HEPA vacuum between grit passes. If the two halves share an entry, a hall or a set of common stairs, we write the closure dates down in advance and schedule around everyone who uses them.
Finish choice matters here as well. We use coatings that fit the Massachusetts VOC limits for wood finishes, and we plan fume and drying times around the people on the other side of the wall. Waterborne polyurethane dries faster with less odor, while hardwax oil or an oil-modified finish runs on its own timing, which we lay out before anyone picks.
A rented half between tenants
In Roxbury, 24.5 percent of occupied units are owner-occupied, according to the Planning Department’s 2025 figures, so a rented half is a situation we plan for often. We can sand and finish a vacant unit in the gap between leases, ahead of the next move-in date. The written, itemized estimate we hand over can sit in the file with the move-out paperwork Massachusetts asks for.
Planning a Floor Project in a Moreland Street House
Planning starts with the build year. Houses put up between about 1840 and 1920 all predate 1978 by decades, so we check painted surfaces such as baseboards, thresholds and stair risers before sanding, because Massachusetts runs its own lead-safe renovation rules for homes built before then. That check comes first and shapes how the rest of the job is set up.
Stairs, treads and nosings
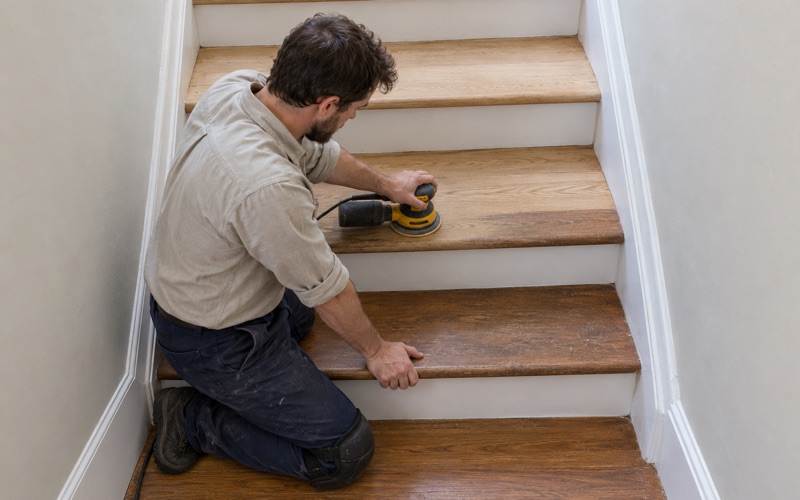
Victorian staircases are often the most worn wood in the house. We price stairs tread by tread, because a staircase is not quoted by the square foot, and we look at each tread, riser and stair nosing for splits, loose fastenings and old paint. Replacing a cracked tread to match its neighbors is written into the estimate, not added as a surprise.
Many old staircases also carry painted borders or a carpet that was tacked down for decades. When carpet comes up, we pull the tack strip and leftover pad staples, fill the holes, and sand the exposed wood so the edges blend with the center of each tread.
Water coming through from above
In a house divided into units, a leak upstairs becomes a floor problem downstairs. We trace the source, dry the area, and read the boards with a moisture meter until the numbers settle, then document the damage room by room for the adjuster. Cupped boards often flatten once they dry, which is why we measure before deciding what needs replacing.
Not every stained board needs to go. A dark water stain that has soaked into the grain usually means board replacement, while a gray surface mark often sands out. We show you which boards fall into which group before anything is cut out.
Color, sheen and the final choice
Old red oak can turn orange under an amber finish, and some boards lean pink whatever goes on them. We lay stain and sheen samples on your own floor, in your own light, before a color is chosen. Seeing them across a big Italianate room is very different from a sample card, and it can save a second sanding.
If the house is a condo rather than a double house, we read the association’s documents for notice and work-hour rules instead of assuming them. For any Roxbury floor, we come out, look at the boards, and give you a written plan covering what we would do, in what order, and how long each room will be out of use.
- 20+ Years With Wood Floors
- Written Itemized Estimates
- Free Estimates