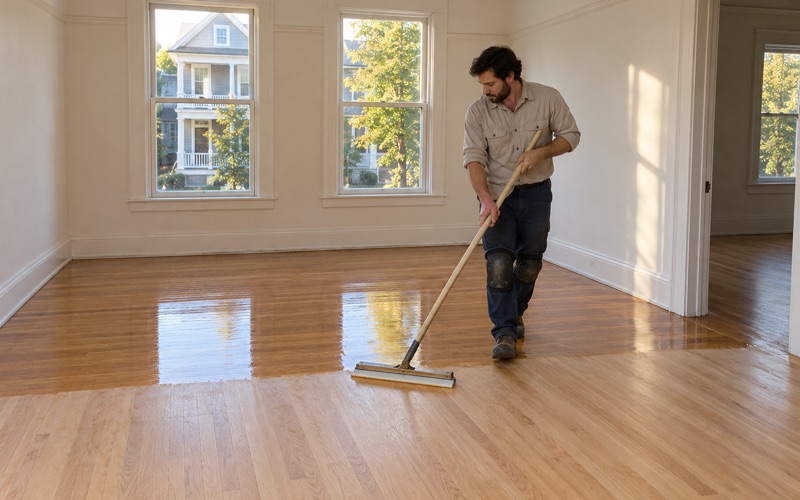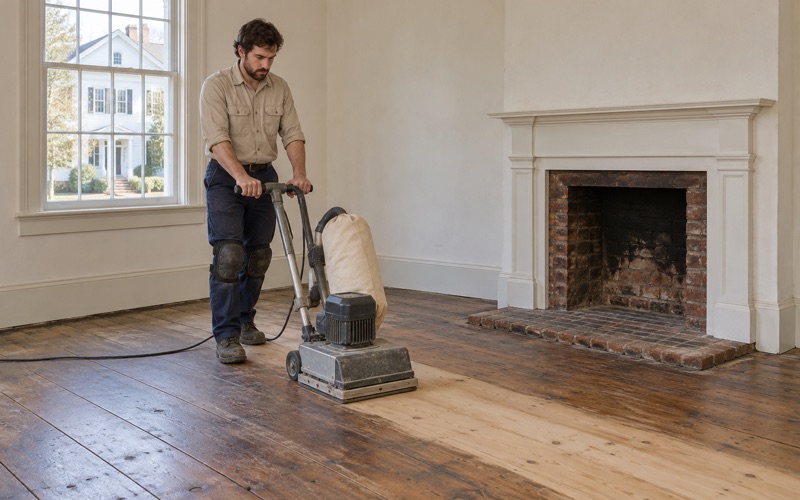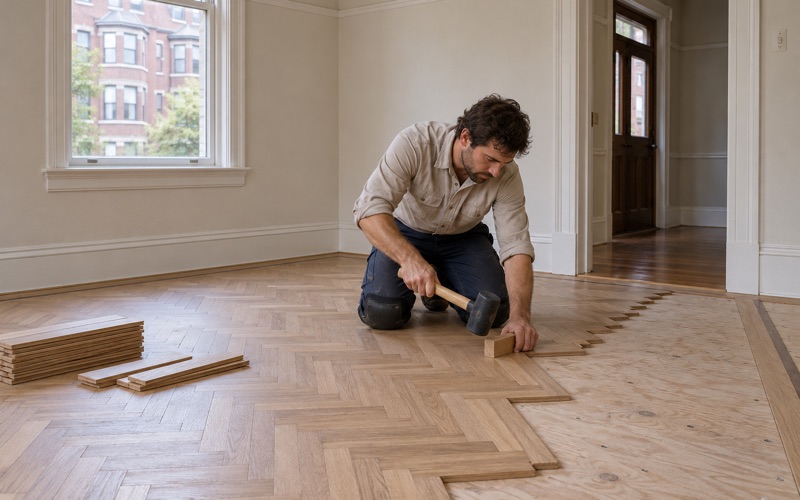
Somerville Wood Flooring brings more than 20 years to wood-flooring in Saugus, and the job we meet most often here is a small house whose rooms open into one another. A front room leads to a dining room, the dining room to a kitchen, and one run of flooring can carry through all three. Sanding a single room in a layout like that rarely makes sense, so we plan the floor the way the house actually uses it.
That plan covers sanding and refinishing, board replacement, stair treads and the repairs older houses tend to collect. Strip oak and older pine both get a check of how much wood remains above the tongue before any sander touches them, because a floor that has been sanded several times may have only one more pass left in it. That reading decides whether we refinish, repair or replace.
Every estimate we leave is written and itemized, so you can see what each room, each stair and each repair costs. We also confirm the build year and look at any painted trim or floor paint before sanding, since Massachusetts keeps its own lead-safe renovation rules for homes built before 1978. In a small house, those checks come first and settle most of the questions that follow.
How Saugus Filled In Between 1900 and 1940
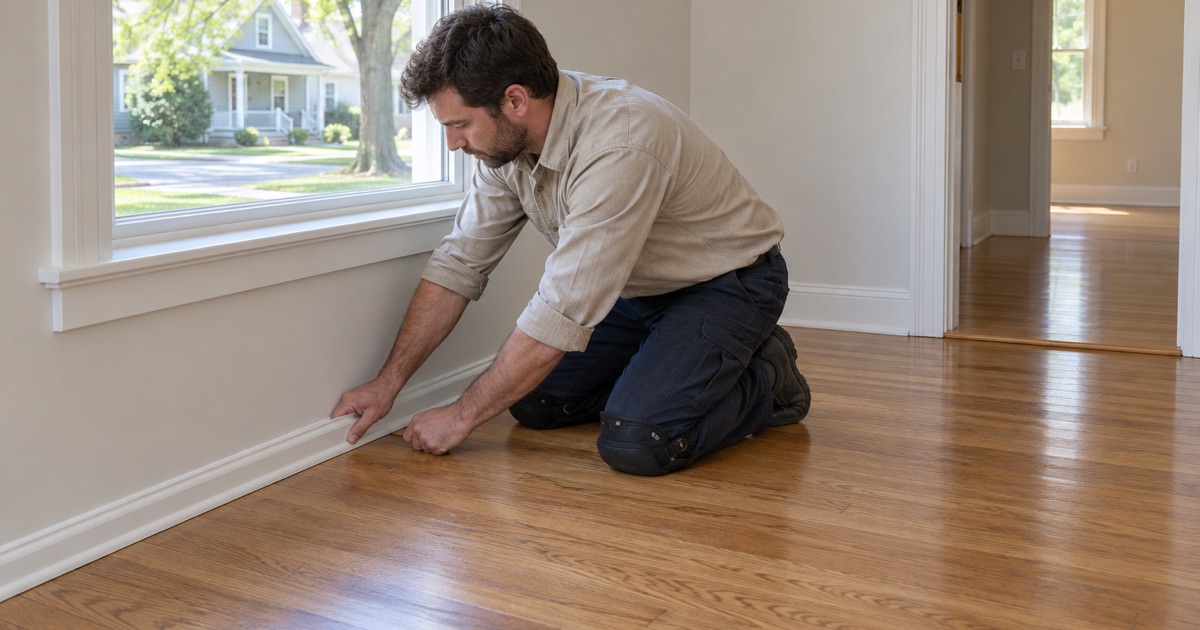
Saugus is known as the site of the first integrated iron works in North America, but the houses most families live in came much later. The Massachusetts Historical Commission’s 1985 reconnaissance survey of the town says the population climbed from 2,247 to 10,226 between 1870 and 1915. Much of that increase came between 1900 and 1915, when the population doubled.
Streetcars, Speculators and a Slow Start in Cliftondale
The survey describes an early false start. After streetcar lines expanded in the 1880s, speculators laid out large residential subdivisions around Cliftondale, but by the turn of the century those streets had attracted few houses. Then, during the first decade of the twentieth century, building quickened and the town, in the survey’s words, ‘was quickly transformed.’
That timing matters to a floor because it hints at what a house has been through. A house from that burst has been through more than a hundred years of heating changes, kitchen updates and furniture. We go in expecting patched boards where pipes once ran, more than one past sanding and the odd nail pop, and we look for each before we price the job.
The Subdivisions That Followed, 1915 to 1940
Growth kept going after 1915. Between 1915 and 1940 the population rose another 81 percent, from 10,226 to 18,489 people, and large subdivisions opened at Bennet’s Pond in the west, at North Saugus by the turnpike, in Lynnhurst, Pleasant Hills, Baker Hill near Cliftondale, and between Walnut and Central Streets in East Saugus. ‘Building quickly followed,’ the survey says. ‘Lots were small and houses, cottage-like.’
The survey adds that by 1924 Saugus south of the branch railroad line had already become ‘both densely subdivided and occupied.’ The Census Bureau’s 2024 five-year survey estimates that 3,349 of the town’s 11,402 housing units were built in 1939 or earlier. That bucket is not a count of cottages or bungalows, but it does put 29.4 percent of the town’s housing before 1940.
Looking for wood-flooring closer to Waltham? See Waltham Wood-Flooring.
Cottage-Like Houses, Bungalows and Gable Fronts
The survey names the forms these small lots carried. Among the Late Industrial houses it lists ‘pyramidal four-squares,’ single-story bungalows and small one-and-a-half-story gable fronts ‘with enclosed, gabled, entry porches.’ Between 1915 and 1940 it notes large gable fronts, one-and-a-half and two-and-a-half-story pyramidal-roof houses and related bungalows, while Colonial Revival houses and Capes were ‘comparatively rare here.’
The report describes exteriors only, and it says nothing about what was laid inside. We treat each floor as unknown until we see it. Pulling a floor register, lifting a threshold or looking at the edge of a closet usually tells us whether we have red oak strip flooring, maple, eastern white pine or Douglas fir, and how thick the boards are.
Small Rooms That Open Into Each Other
Many small houses of this era put their rooms in a short chain, with wide openings or plain doorways and little hallway between them. On a floor like that, a traffic lane worn through the front room often continues into the next, and a rug shadow in the dining room sits right beside boards that have faded to a different tone. Refinishing only one room leaves a visible line at the opening.
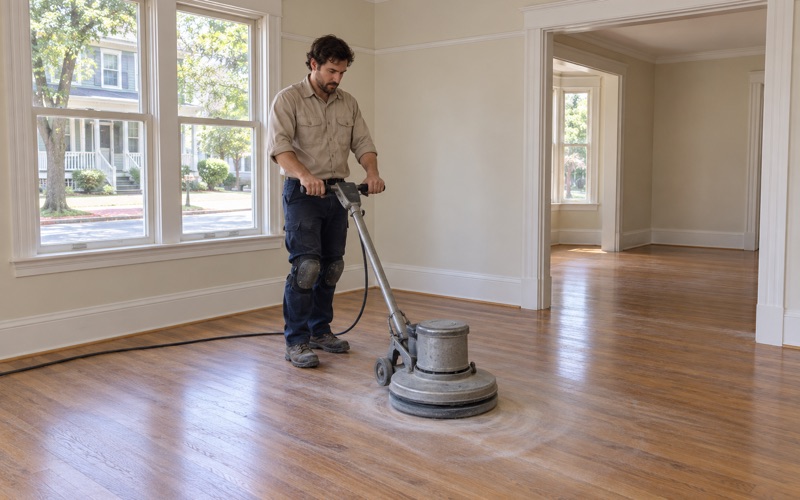
We look at where the boards change direction, where a threshold or saddle sits, and where an earlier repair broke the run. If the strips carry straight through an opening, we sand and finish the connected rooms as one surface so the color and sheen level match from wall to wall. Stain and sheen samples go down on your own boards first, in the room that gets the most light.
Patches, Old Tile and Covered Floors
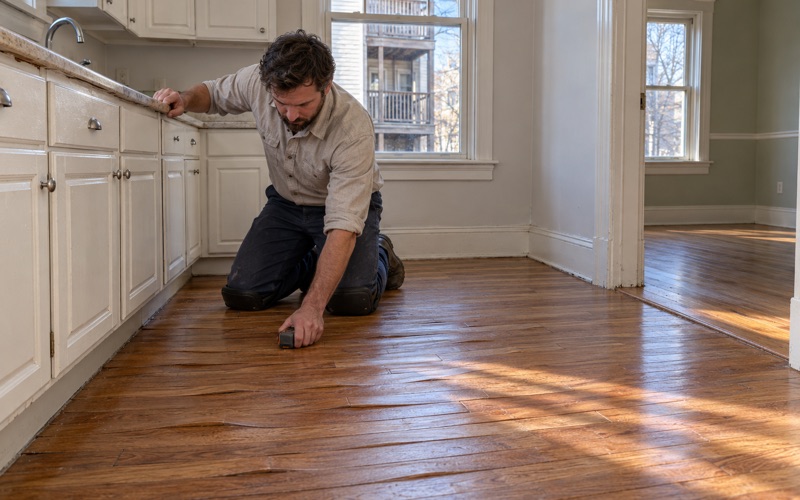
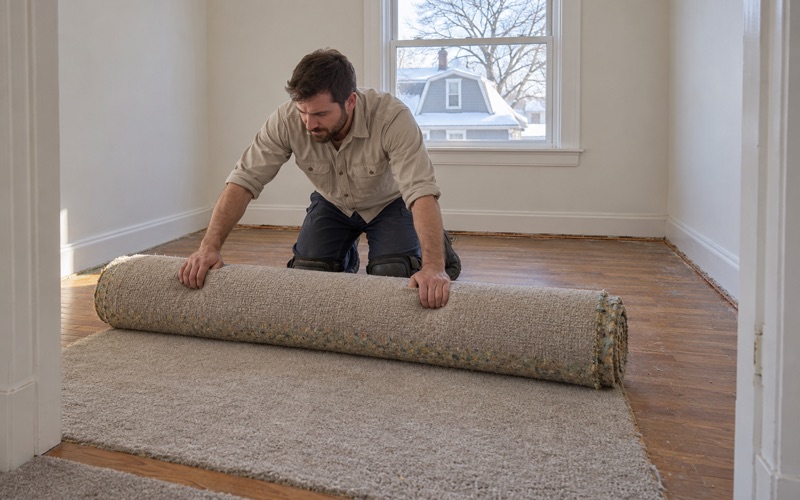
A century of updates leaves marks. Kitchens and baths in older houses have often been covered more than once, and under linoleum or carpet pad we sometimes find resilient floor tile set in black mastic. We identify that before any sanding and leave it to the trade that handles it, rather than grinding through something that should not become dust.
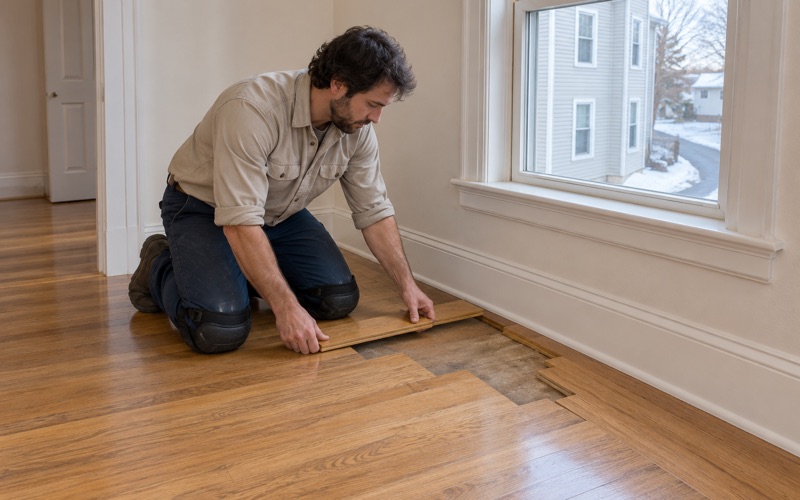
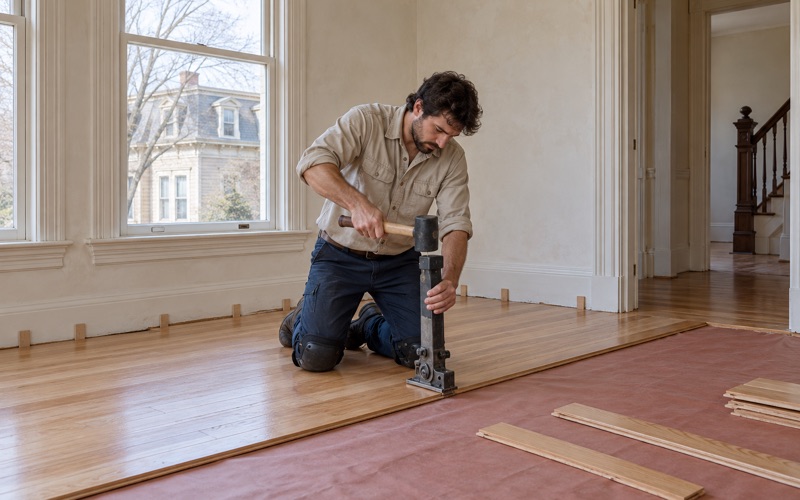
Where a radiator came out, where a pipe chase was cut or where a wall between two small rooms was removed, the floor shows a gap or a mismatched patch. We cut back to staggered joints and weave in boards of matching species and width, so the repair reads as part of the original floor rather than a square plug.
Half-Story Bedrooms and the Stairs Up to Them
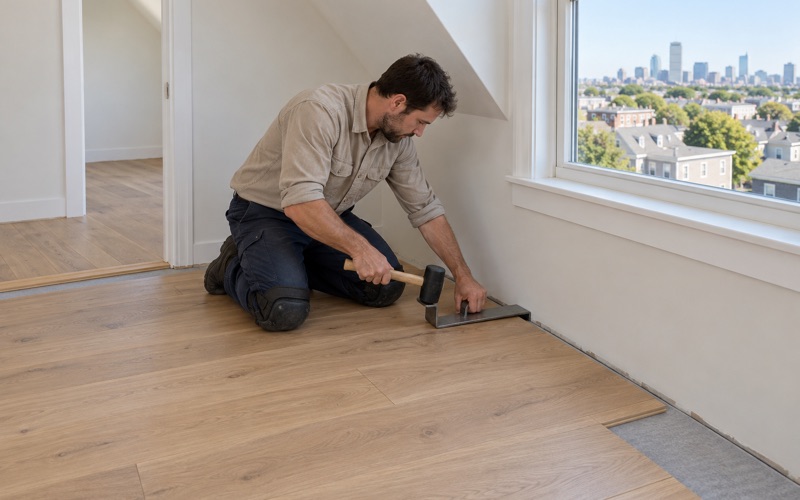
A one-and-a-half-story house puts its bedrooms under the roof. The rooms are real rooms, but the ceiling slopes, knee walls cut into the floor area, and the only way up is usually a narrow stair. Each of those shapes how we sand, how we move equipment and how long a family has to work around us.
Sanding Under Sloped Ceilings and Knee Walls
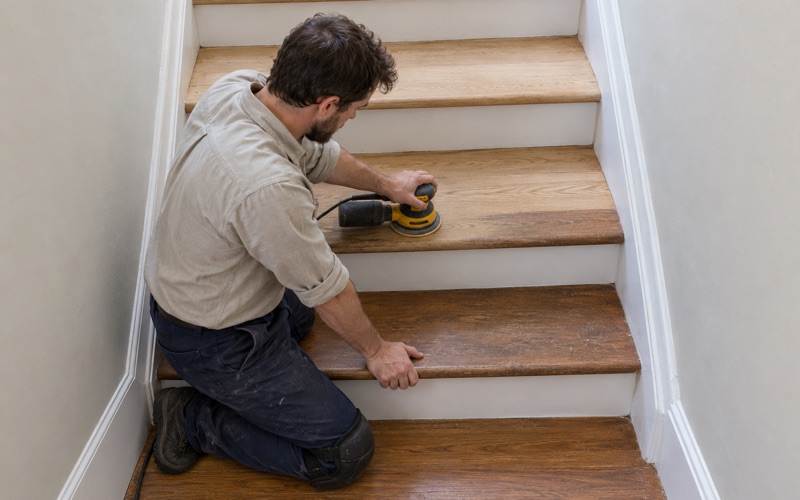
A drum sander needs room to run in straight passes, and a half-story bedroom gives it less of that than a full-height room. Near the knee walls the reachable floor narrows, so more of the work shifts to an orbital sander and hand edging. We plan the grit sequence for those edges as carefully as the open floor, because a scratch pattern left along a low wall shows up under fresh finish.
Upstairs rooms under a roof also hold heat. Finish cures differently in a warm, closed bedroom than in a cool front room, so we pick the product and schedule the coats with that in mind. We choose finishes that meet the Massachusetts VOC limits for wood coatings and plan fume and drying time around whoever still has to sleep in the house.
Narrow Stairs Between the Floors
The stair in a small early-1900s house can be steep and tight, sometimes with a turn near the top. We quote stairs tread by tread rather than by the square foot, since each tread, riser and stair nosing is sanded and finished by hand. Worn treads with a dished center or a split nosing are measured and priced one at a time.
Because that stair is often the only route to the bedrooms, its timing matters more than its size. We finish it in halves, or in alternating treads, when a household needs to keep getting upstairs, and we write the dates down so nobody is surprised by a closed staircase on a weeknight.
Moving Equipment Up a Tight Stair
A full-size drum sander and its dust bags do not always clear a narrow turn. We carry machines up in pieces when we have to, protect the walls and banister on the way, and keep a HEPA vacuum running at every stage so dust stays in the room being worked. Doors and returns are sealed before the first pass.
Refinishing a Small Saugus House in One Pass
In a small house, finishing the whole floor plan at once is often simpler than doing it room by room. The rooms are connected, the boards often run between them, and the mess of moving furniture happens only once. When the downstairs and the half-story above are both on the list, we can usually plan them as a single job with one schedule.
Most Saugus homeowners live in detached houses: 6,673 of the town’s 7,836 owner households. That usually means one family, one set of rooms and one decision-maker, which makes a whole-house pass practical. The question is where everyone sleeps and eats while the finish cures. That answer shapes the order of the rooms.
Sequencing the Rooms
Most whole-house jobs start upstairs and work down, so the half-story bedrooms are finished and curing before we begin on the main floor. The stair usually comes last, since it is the path between the two. Where a family stays in the house, we keep one route open each night and hand over the room-by-room calendar on day one.
Choosing a finish for the whole house at once also keeps the floors consistent. Waterborne polyurethane dries clear and fast and suits a house that is still occupied, while oil-modified polyurethane brings a warmer amber tone and a longer wait between coats. Hardwax oil is another option for owners who would rather spot-repair a worn area than recoat a room.
Floors That May Not Need Full Sanding
Not every room in a whole-house job needs the same treatment. A bedroom with sound finish and light scuffs may only need a screen and recoat, while the front room with gray traffic lanes and pet urine stains needs sanding to bare wood. Wax residue or an old shellac finish has to come off cleanly first, or the new coat will not bond.
We also look for signs that change the plan, such as frass and exit holes from powderpost beetle, squeaky floorboards over a tired joist, or board gapping that opens wider every winter. Each finding goes on the itemized estimate with its own line, so you can decide what to fix now and what can wait.
What the Survey Leaves Out
The survey’s own verdict is that ‘Historic Saugus survives only in fragments,’ and any house from the town’s fast growth has had a century of owners to change it. That is why we do not assume anything about a floor from the age of the house alone. We look, we measure what is left of the wood, and then we tell you what a single pass through the whole house can reasonably achieve.
- 20+ Years With Wood Floors
- Written Itemized Estimates
- Free Estimates