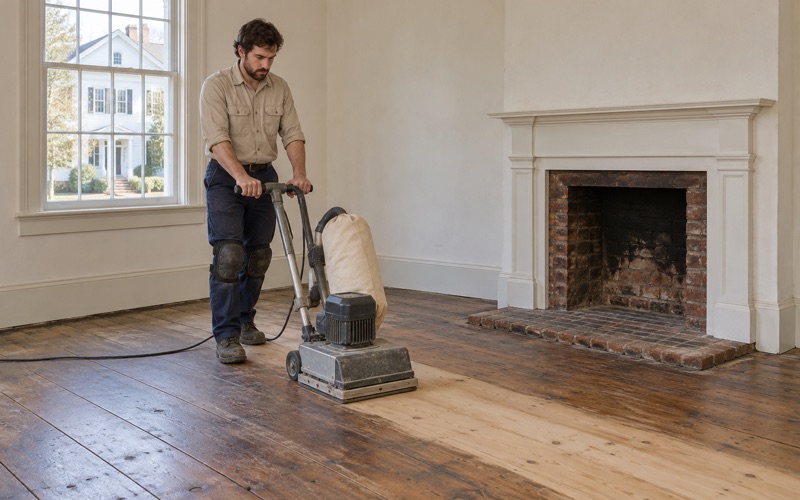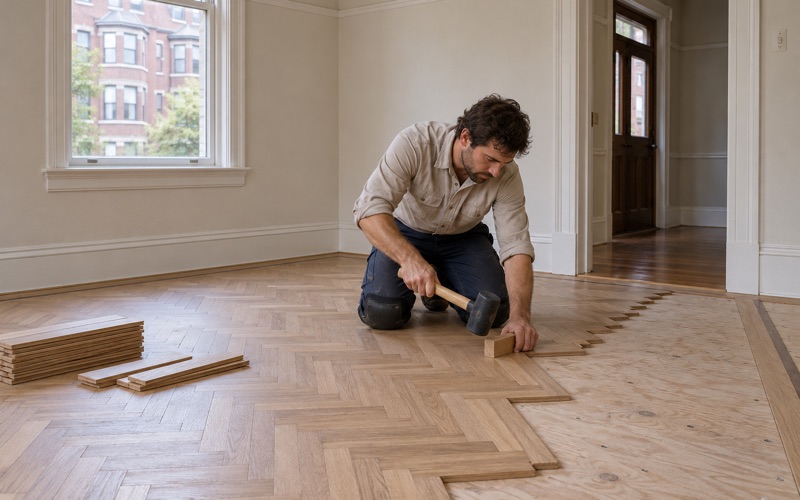
Somerville Wood Flooring brings more than 20 years of experience to wood flooring in South End homes, including the single-level flats where every room sits on one floor and the neighbors live directly above and below. We sand, repair, patch and refinish those floors without treating the building around them as an afterthought. That second part is usually what decides how a job goes.
A one-floor home changes the job in specific ways. The floor tends to run through the living room, hall and bedrooms as one continuous field, so a refinish cannot stop neatly at a stair landing the way it can in a house with several stories. Dust has to stay inside the unit, fumes have to be planned around the people who share the walls, and the household needs somewhere to go while the finish cures.
Every estimate we write is itemized and in writing, broken out by room, repair and finish coat, so an owner, an association manager or a landlord can see what each part of the job costs. Before a color is chosen, we lay stain and sheen samples on your own boards, because the same stain reads differently on red oak strip flooring than it does on maple or old pine.
Floors in a South End Apartment Hotel
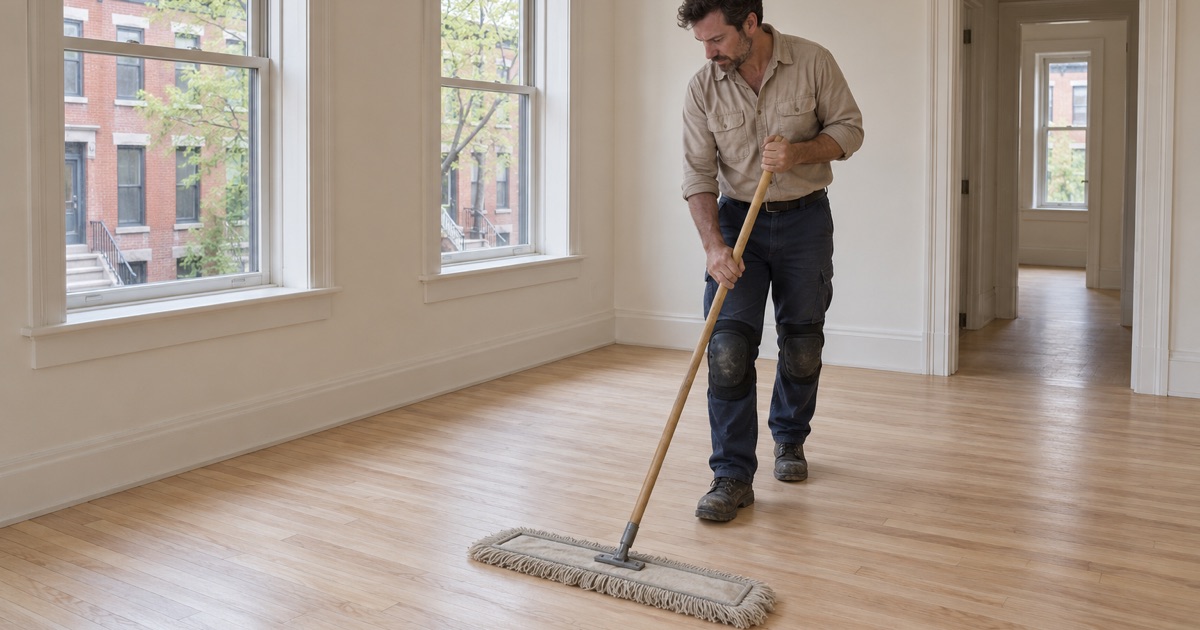
Most people picture the South End as row houses, and most of it is. Running through that fabric, though, is a different experiment in city living that matters for floor work: the apartment hotel, where a household occupied one level of a larger building instead of a narrow house stacked four stories high.
French Flats in Boston
According to the architectural historian Keith N. Morgan, Boston gave birth to the American apartment house in the so-called French flats, built from the late 1850s on. The name points to Paris: rather than climbing between a parlor floor, bedroom floors and a kitchen below, a family lived with its rooms laid out side by side on one floor.
The French flat is the ancestor of the way much of the South End now lives. A Census table for ZIP code 02118, which we use as a labeled proxy for the neighborhood, counts 4,526 of its 15,828 homes in buildings of fifty or more units, and the city’s 2025 planning figures put studios and one-bedrooms at 47.3 percent of South End units.
Neighbors Above and Below From the Start
An apartment hotel was shared from the day it opened, with households overhead and underneath. That is still true of a South End flat today, and it shapes how we work: we seal doors and return air openings so dust stays in the unit being sanded, run a HEPA vacuum between passes, and keep machine hours to whatever the building allows.
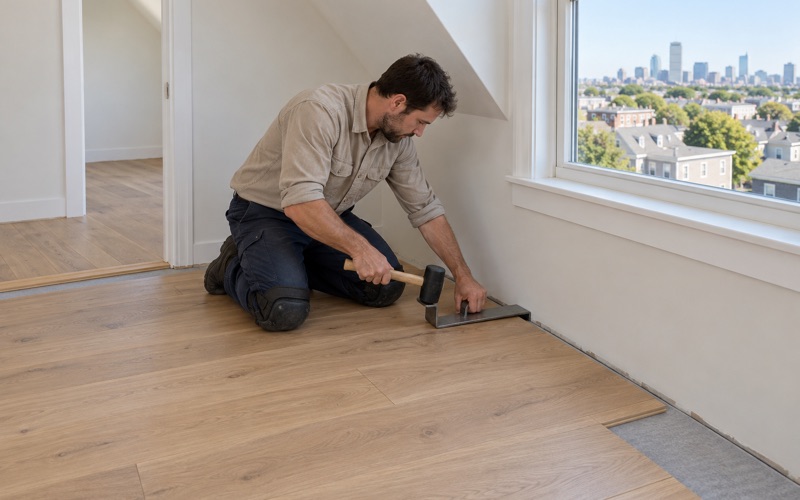
Sound matters too. A drum sander on a floor with neighbors below is loud work, and we tell owners how many days of it to expect so the association and the people downstairs can be warned. If a project involves new flooring rather than a refinish, any sound-reducing underlayment requirement comes from the building’s own documents, and we read them rather than guess.
Looking for wood-flooring closer to Belmont? See Belmont Wood-Flooring.
The St. Cloud, the Bretagne and One-Level Living
Two buildings near Tremont Street show how the apartment hotel took shape in the neighborhood. Neither tells us what lies under anyone’s rugs today, but together they explain the layout we plan around.
Bradlee’s St. Cloud Hotel
The St. Cloud Hotel at 567 Tremont Street was designed by Nathaniel J. Bradlee and built in 1870. Its marble-clad front, with stacked oriel windows rising to pyramidal mansard roofs, evokes a Parisian apartment house. Inside, Morgan writes, the horizontal organization of its apartments contrasted with the vertical organization of South End town houses.
That contrast is the one we meet on the floor. Vertical living gives a refinish natural stopping points at each landing. Horizontal living does not: the boards connect from one end of the unit to the other, and the plan has to account for every room at once.
From Hotel to Condominiums in 1987
In 1879 Bradlee added a second building beside the St. Cloud at 557 Tremont Street. In 1987 the two were combined and expanded into condominiums, a renovation by Arrowstreet, which turned a nineteenth-century apartment hotel into individually owned units sharing walls, floors and ceilings.
That conversion pattern shapes floor work in a building like it: a unit owner wants a refinish, and the association has its own notice rules and work hours. We read those in the condominium documents, the master deed, bylaws and rules that M.G.L. c.183A provides for, rather than assuming one building runs like the next.
The Hotel Bretagne’s Eleven Suites
A generation later, the Hotel Bretagne went up at Massachusetts Avenue and Tremont Street in 1896-97. Developed by Albert Geiger, the Classical Revival building is blond brick with Indiana limestone trim, and it had eleven suites for rental.
Renting by the suite is still common here: the same ZIP 02118 proxy counts 9,784 renter households out of 14,497 occupied units. For a landlord, that means the floor work happens in the gap between leases. We sand and finish a vacant unit before the next move-in date, with an estimate written to go in the file with the move-out paperwork Massachusetts asks for.
A non-owner-occupied condominium unit counts as a rental unit under Boston’s CBC 9-1.3, which requires registration every year by July 1 and, unless the unit is exempt, an inspection at least once every five years. We schedule around that calendar so a unit is not half-sanded when an inspector is due.
Refinishing One Long Floor Through Every Room
Continuous Runs and Doorway Transitions
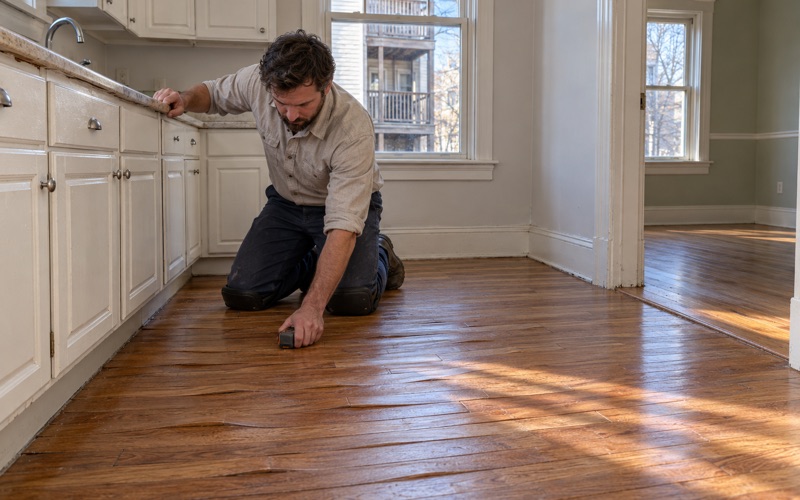
In a flat, the strip flooring can run unbroken from the front windows to the kitchen, or change direction at a hallway with a border between rooms. We read the whole run before quoting: where boards are cupping or crowning, where traffic lanes have worn the finish through, where a rug shadow left one room lighter than the next.
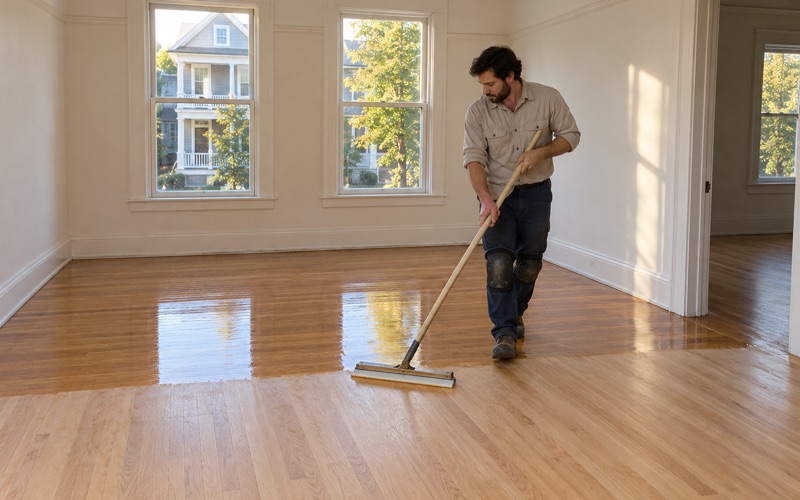
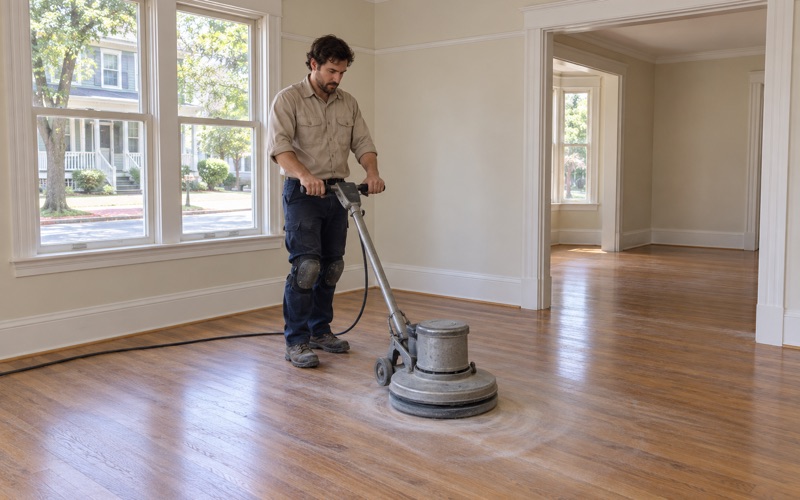
Because it is one surface, it has to be sanded and coated as one surface. Stopping halfway leaves a visible line where two coats of finish meet, so we plan the order of rooms backward from the exit door and finish the whole run in the same session, coat by coat.
No Stair to Retreat To
In a town house, a family can sleep upstairs while the parlor floor dries. A one-level flat offers no such option, because every room is part of the job. We tell households plainly how long each coat needs before light foot traffic and before furniture, so they can arrange to stay elsewhere for the nights it takes.
Where that is not possible, a partial plan sometimes works: the bedrooms one visit, the living areas the next, with the seam placed at a doorway threshold where a break looks deliberate. It costs an extra trip, and we price it that way in writing.
Old Boards and the Wood Left to Sand
Much of the housing here is old: the ZIP 02118 proxy dates 7,535 of 15,828 homes to 1939 or earlier. Floors that age may be narrow red oak strip, eastern white pine or heart pine, and some have been sanded more than once. We check how much wood remains above the tongue before the drum sander touches it, and we move to an orbital sander or a screen and recoat where a full sand would take too much.
Patches, Old Tile and Old Finishes
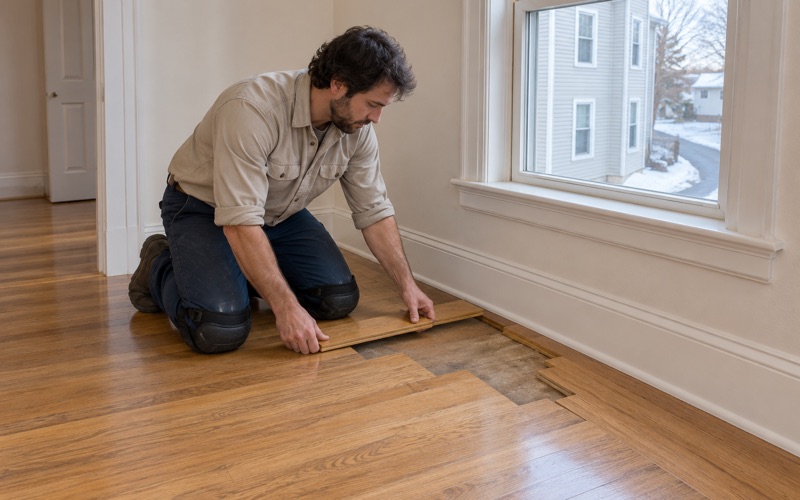
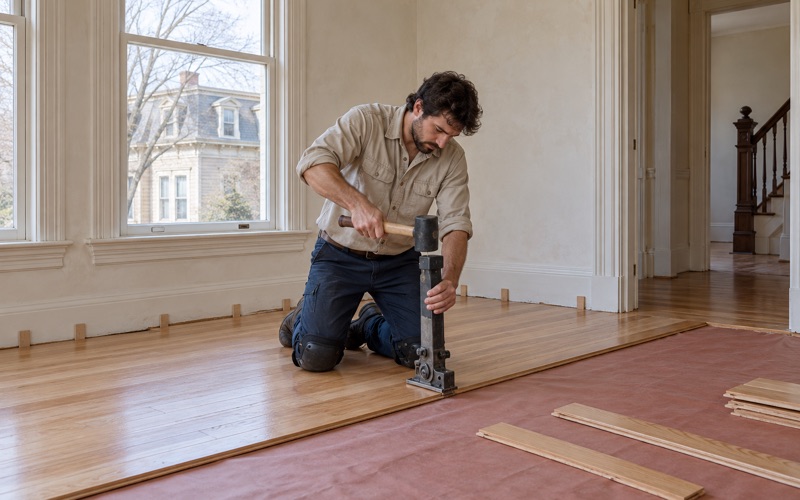
Apartment conversions leave marks. Where a radiator, its pipes or a wall came out, we weave new boards into the floor rather than dropping in a square patch, and we replace boards damaged by pet urine stains or water stains the same way. Nail pops and squeaky floorboards get refastened before sanding, not after.
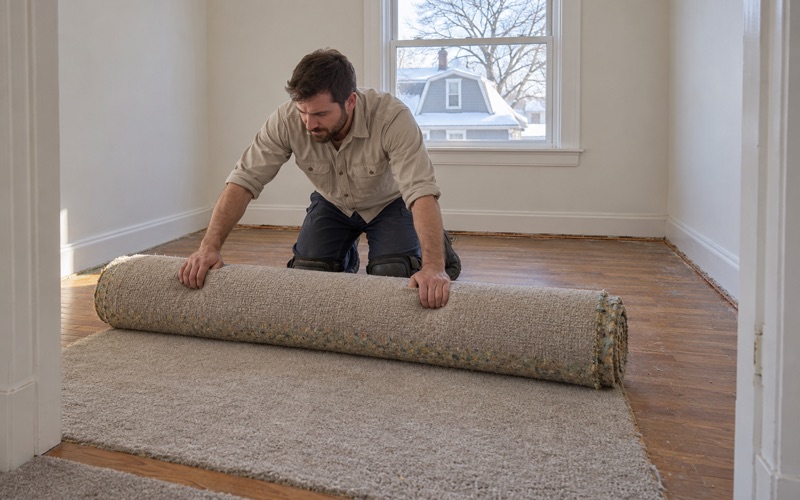
Under carpet or in a kitchen, we sometimes find old resilient floor tile and black mastic. We identify it before anything is sanded and leave its removal to the right trade, because sanding through it is not a shortcut we take. Wax residue and peeling polyurethane are also read first, since both change the grit sequence.
Planning a Floor Project in a South End Flat
Lead-Safe Checks Before Sanding
Many South End homes predate 1978, and Massachusetts runs its own lead-safe renovation rules under 454 CMR 22.00 alongside the federal EPA RRP Rule. We confirm the build year and check painted surfaces, such as baseboards, thresholds and old painted borders, before sanding, so the containment plan matches what is actually in the unit.
Finishes, Fumes and Drying Time
Massachusetts sets VOC limits for wood coatings, and we choose finishes that fit them. Waterborne polyurethane dries faster and carries less odor through a building’s shared air, which often makes it the practical choice in an occupied apartment house; oil-modified polyurethane and hardwax oil each have their place, and we explain the trade-offs in fumes, color and cure time before you decide.
Season matters as well. Boards shrink in the heated months, opening winter gaps that close again in humid weather, so we take moisture meter readings and avoid filling seasonal board gapping that will simply crack out. Sheen level is a choice too, and a satin or matte finish hides wear in a long hallway run better than gloss.
Water From the Unit Above
Neighbors overhead bring one risk a single-family house rarely faces: a leak that starts in someone else’s home. When water comes through the ceiling, we trace where it traveled, dry the floor, and read it with a moisture meter before deciding whether boards that are cupping or buckling can be saved. Each room is documented separately so the adjuster has a clear record.
Getting the Building Ready
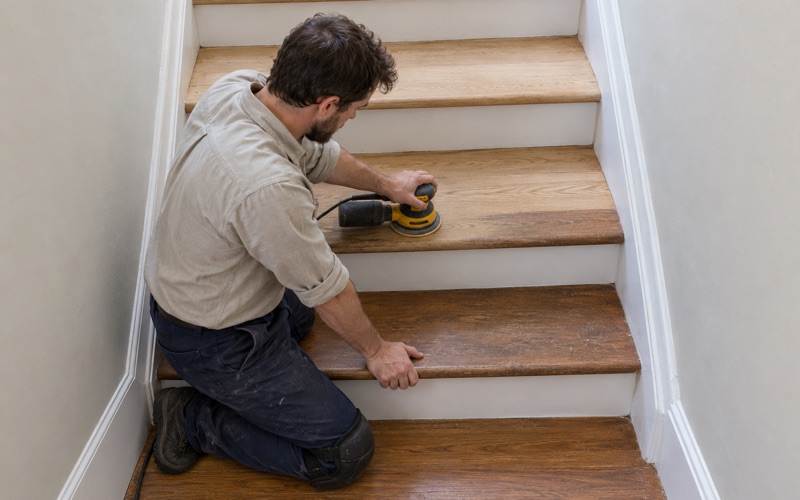
Before we start, we ask for the association’s notice and work-hour rules, confirm elevator or freight access and where equipment can be staged, and agree on the dates in writing. If the building has common hallway stairs or landings that need work too, those closures are scheduled around every unit that uses them and posted ahead of time. Stairs are quoted tread by tread rather than by the square foot.
Tell us the address, the rooms involved and whether the unit is owned, rented or between tenants. We will look at the floor in person, lay samples, and give you a written plan that covers the whole run of boards and the neighbors who share the building with it.
- 20+ Years With Wood Floors
- Written Itemized Estimates
- Free Estimates