Somerville Wood Flooring takes on wood-flooring in Wakefield with more than 20 years behind us, and one job keeps coming up here: the floor a heating conversion leaves behind. When a boiler and its radiators or baseboard units come out, the boards underneath tell the story in bare patches, finish lines and holes where pipes once rose through the floor. Our work is making that history disappear.
That means patching pipe holes, weaving matched boards into the gaps, then sanding and refinishing the whole room so the repair blends in. Before any sander runs, we check the build year and any painted surfaces, since Massachusetts keeps its own lead-safe renovation rules for homes built before 1978. On old pine and narrow red oak strip, we also measure the wood left above the tongue, because that margin decides how hard a floor can be sanded.
You get a written, itemized estimate that separates the patching from the refinishing, and stain samples go down on your own boards before a color is chosen. Dust stays in the room we are working in, with doors and returns sealed, so the rest of the house keeps running while we work.
Wakefield’s Own Utility Pays to Take Old Heating Out

Wakefield runs its own gas and electric utility, and the Wakefield Municipal Gas & Light Department (WMGLD) sets its own rebates. For heat pumps installed on or after January 1, 2026, those rebates reward owners who take fossil-fuel heating out of the house entirely instead of keeping it as a backup. That decision is the one that tends to put a flooring crew on the job afterward.
Replacing a Fossil-Fuel System Outright
When a heat pump completely replaces an old fossil-fuel heating system with no backup left in place, WMGLD pays $1,000 per ton, up to $5,000. That path also carries an insulation rebate of 50 percent of the cost, up to $4,000, so the combined maximum is $9,000. A standard heat pump that leaves the old system in service earns $500 per ton, up to $2,000.
That gap is a strong reason for an owner weighing a conversion to choose the full version. When the boiler or furnace goes, whatever it fed through the rooms can go with it. Those rooms, and the floors under them, are where our part of the project begins.
Disconnecting From Gas at the Street
An owner who goes further and has the house completely disconnected from gas at the street level qualifies for $1,500 per ton, up to $7,500, plus the same insulation rebate of up to $4,000. Together that reaches $11,500, the largest heat pump figure the utility lists. It is the deepest version of the conversion, and it often reaches more of the house.
A street disconnect means any gas range, dryer or water heater has to change as well, so the project can touch rooms the heating never reached. A kitchen or laundry floor may come up for the same reasons a living room does. We plan the flooring around whatever schedule the other trades set.
What the Utility Means by Removed
The rebate terms require the old fossil system to be physically removed or disconnected, with fuel lines disconnected and capped. The utility’s page says nothing about radiators, baseboards or floors, so the money is tied to heating equipment and not to the boards. Floor patching is a separate cost, and we price it as one.
That is worth knowing before the work starts. If the heating contractor caps lines below the floor and pulls the supply pipes, the holes left behind are ours to close. Having both quotes in hand early keeps the total budget honest.
Looking for wood-flooring closer to West Roxbury? See Wood-Flooring in West Roxbury.
The Floor Left Behind When Radiators Come Out
Wakefield’s housing stock is old. Of the town’s 11,750 housing units, 3,731 were built in 1939 or earlier, and another 2,929 went up during the 1940s and 1950s. In a house of that age, if a conversion removes radiators or baseboard units, the floor beneath them may not have seen daylight in decades.
Bare Spots and Finish Lines
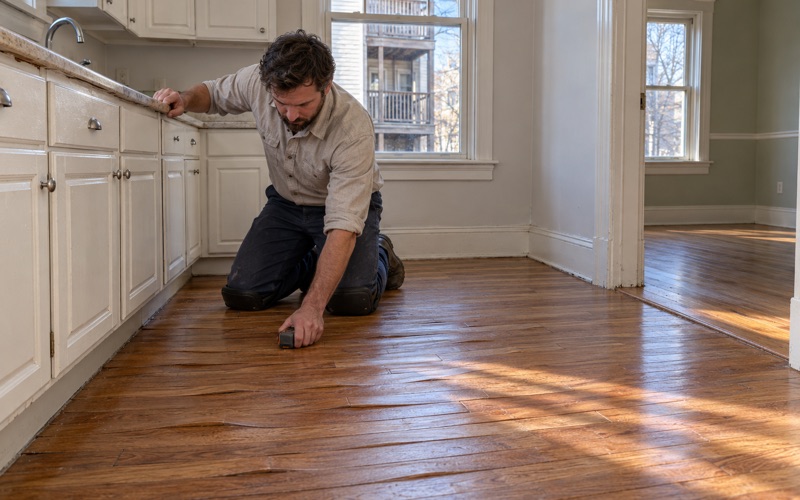
Where a cast-iron radiator or a baseboard unit is removed, the floor beneath it often shows a different color from the room around it. The open floor has been sanded, stained or waxed over the years while the covered strip has not, so a crisp outline of the old unit sits on the boards. The hidden patch may still carry a shellac finish while the rest of the room wears peeling polyurethane.
Light widens the difference. Rug shadow and sun fading change the exposed boards, and the covered patch can read pale or blotchy against them. Red oak strip flooring shows this sharply, because it ages toward an orange oak or pink red oak tone that a protected board never reaches.
Water Stains and Hidden Damage
Radiator valves and baseboard couplings can leak slowly for years before anyone notices. When the unit comes out, the boards beneath may show dark water stains, cupping or soft spots where the subfloor has taken on moisture. We read those areas with a moisture meter before deciding whether a board can be sanded or has to be replaced.
Old pipe runs can also hide pests. Carpenter ants favor damp wood, so we look for their frass along the old pipe chases, and we check any board we plan to keep for the small exit holes a powderpost beetle leaves. Closing up a hole over live damage only moves the problem.
Gaps Along the Old Wall Line
A baseboard heater sat against the wall, and the flooring under it was not always finished to the same standard as the open room. Once the unit is gone, a gap, a rough cut edge or a row of face nails can appear along the wall line. Those details decide whether new trim covers the edge or the boards need extending to the wall.
Patching Pipe Holes and Matching Old Boards
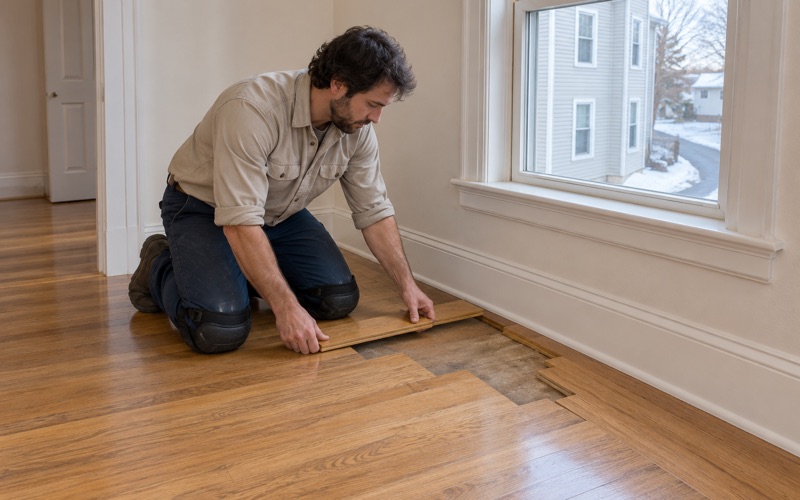
Supply and return pipes usually pass up through the floor close to the wall, leaving one or two round holes per unit once they are cut and capped below. A wood plug or a dab of filler will close a hole, but it reads as a repair forever. Our approach is to take out the damaged boards and weave in replacements.
The Weave-In Repair
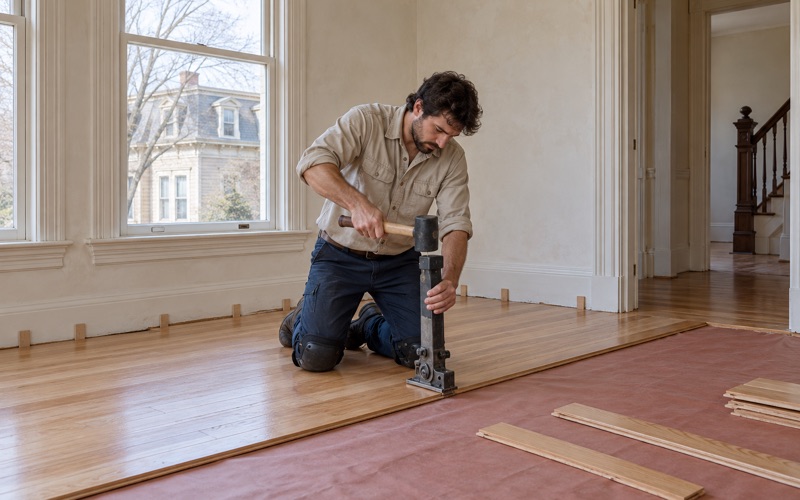
A weave-in repair removes whole boards around the hole, staggered so the new end joints fall in different places, then sets replacements tongue and groove into the existing field. Because the joints never line up in a row, the patch disappears into the floor’s natural pattern. A square patch block, by contrast, shows its edges from across the room.
Each replacement is fastened the way the original floor was. Older floors were often held with cut nails or face nails and newer strip with flooring cleats, and we match the method so the patch moves with the boards around it through every season. That helps keep winter gaps and board gapping from opening wider along the repair.
Finding Boards That Match
Matching starts with species and width. Narrow red oak strip, white oak, maple and eastern white pine each age differently, and a new board of the right species still starts out lighter than one that has lived in a room for eighty years. Where we can, we salvage boards from a closet or the space under built-in cabinets, which already carry the floor’s age.
When salvage is not possible, we choose new stock for grain and color, then let sanding and finishing bring it in line. Heart pine and Douglas fir need particular care, because their color shifts strongly with light and time. We judge the match on the finished floor, not on a raw board in the driveway.
Checking the Joist and Subfloor
A pipe hole is often larger below the boards than above them. The subfloor may have been cut generously when the pipes went in, and a joist may have been notched to carry the run. We open the area wide enough to see, block or fill the subfloor so the patch has firm support, and fix any nail pops or squeaky floorboards nearby before new boards go down.
When to Schedule Floor Work in a Wakefield Heating Conversion
Sequencing matters as much as the patch itself. The cleanest order is heating out, lines capped, holes patched, then the full room sanded and finished, so the repair and the old floor share one finish coat. Getting that order wrong can mean sanding a room twice.
After the Heating Contractor Leaves
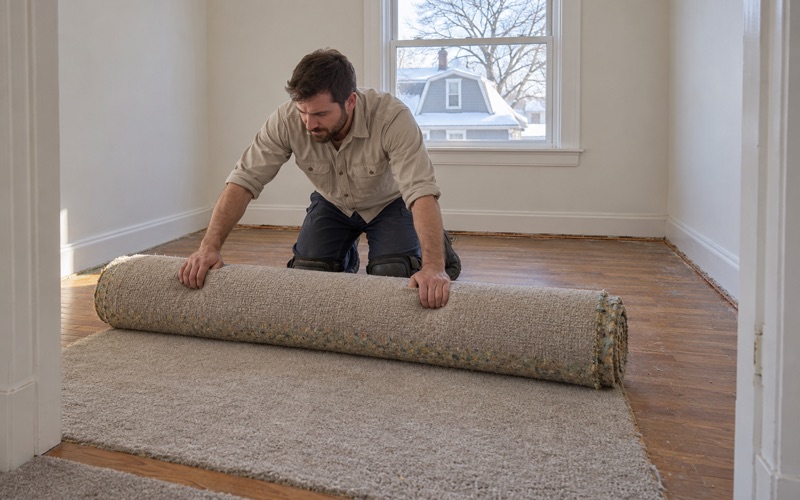
We schedule patching once the old system is out and the fuel lines are capped, because a crew still pulling pipe can scratch a fresh floor. The new heat pump’s indoor units and line sets should be in place as well, since their brackets and wall penetrations often involve the same rooms we are repairing.
If insulation is part of the WMGLD rebate, it makes sense to finish that work first too. Attic and wall insulation bring their own dust and foot traffic, and we would rather sand once in a quiet house than come back to fix scuffs on a new finish.
Sanding the Room So the Repair Disappears
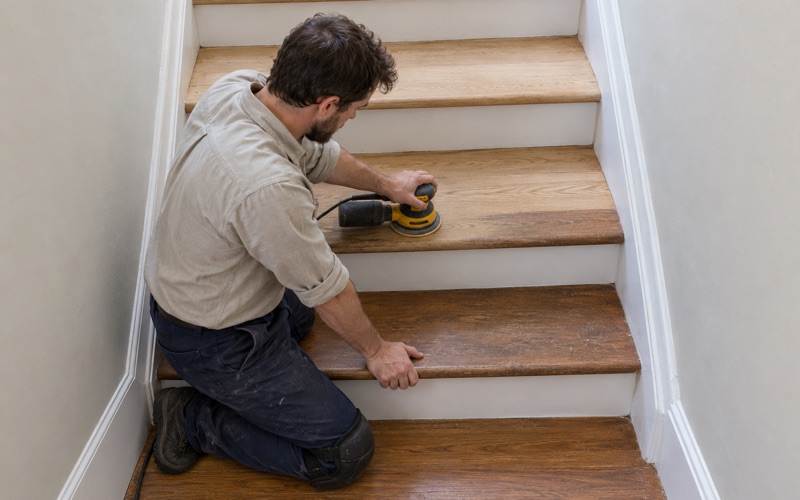
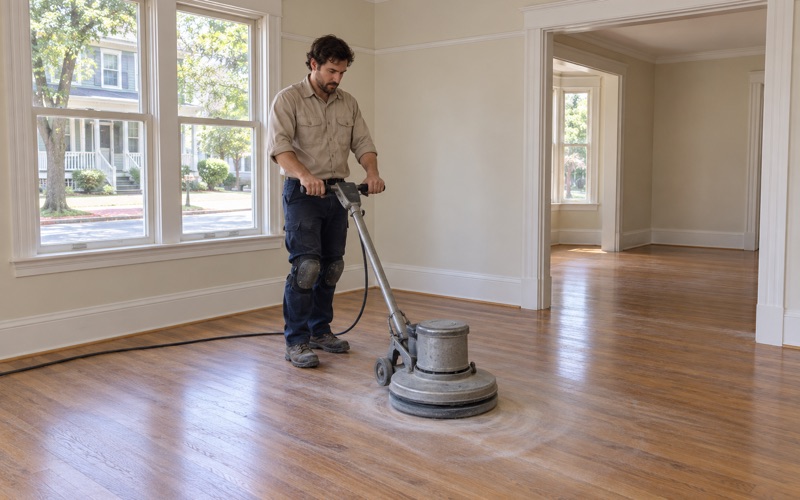
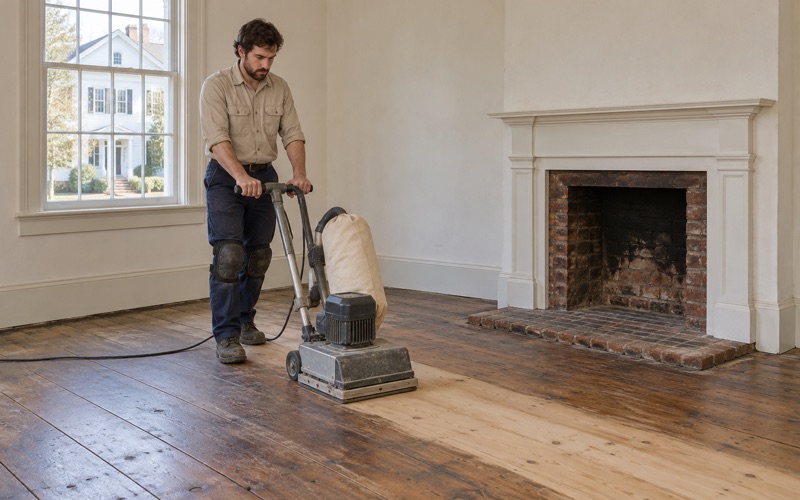
A patched spot only blends when the whole room is sanded together. We take the floor through a grit sequence with a drum sander and an orbital sander, so old boards and new ones end up at the same level and the same surface. Then the color is decided on the floor itself, with stain and sheen samples laid across the patch and the old field side by side.
Finish choice follows the house and the people in it. We use finishes that fit the Massachusetts VOC limits for wood coatings, choosing among waterborne polyurethane, oil-modified polyurethane and hardwax oil. Drying and fume times are planned around whoever is living there during the work.
Old Floors Need a Careful Hand
An older Wakefield floor may already have been sanded several times. Before committing to a full sand, we check the wood left above the tongue, and if the margin is thin, a lighter approach with careful hand work around the patch can be the better call. If resilient floor tile or black mastic turns up where a unit stood, we stop and leave it for the right trade.
Every estimate itemizes the patching, the sanding and the finish separately, so you can see exactly what the conversion asked of the floor. That record also sits well beside the paperwork you keep for the heating project. When the last coat cures, the only sign a radiator stood there should be the space you gained.
- 20+ Years With Wood Floors
- Written Itemized Estimates
- Free Estimates