Somerville Wood Flooring has spent more than 20 years on wood flooring in Winchester and the rest of the area, and a growing share of the calls we get now start with a household deciding to make room for a second one. That might be a parent moving closer, a grown child coming home, or an owner who wants a smaller space on the same lot.
When a house takes on a second household, its floors take on a second job. The rooms that become an accessory apartment need floors that stand up to a separate kitchen, a separate entry and a separate daily routine. Where those rooms meet the rest of the house, the new boards and the old ones have to read as one floor.
This page covers what we see on those projects: the rules that shaped accessory apartments in this town, the floor decisions that come with carving a unit out of existing rooms, and how we plan the work so the main household keeps living there while it happens.
Floors for an Accessory Apartment Under Winchester’s 2022 Bylaw
Winchester Town Meeting adopted an accessory dwelling unit bylaw in November 2022. It allowed interior, attached and detached ADUs on single-family and two-family lots. It also came with conditions that shaped who could use one, and those conditions explain a lot about how few projects followed.
Who the 2022 bylaw was written for
The bylaw required the property to be the primary residence of the owner, or of the beneficiary of the trust that owns it. It also required at least one person aged 62 or older, or a person with a disability, to live in either the ADU or the main dwelling. The town described the purpose as housing for older residents and for people with disabilities, not general rental stock.
Each ADU had to be a separate dwelling, with its own exits, its own living space, its own cooking facilities and a full bathroom. For floors, that list matters. A kitchen and a bathroom inside what used to be a bedroom wing bring water, appliances and heavier traffic to boards that were laid for quiet use.
How few were permitted
By October 2023 the Building Department had received three ADU applications and approved two building permits. Reporting in August 2024 said only two ADUs had been permitted for construction under the 2022 bylaw, and neither had actually been built. The occupancy rule and the owner-residence rule narrowed the field to a small number of households.
That history is part of why we expect more interest now. The households who looked at an ADU in 2023 and could not qualify are, in many cases, still in the same houses, with the same spare rooms over the garage or at the back of the first floor.
Why interior ADUs are mostly floor work
An interior ADU is built from rooms the house already has. There is no new foundation and often no new framing beyond a wall or two, so the visible change lands on the surfaces: kitchen cabinets, a bathroom, and the floor that ties the new unit together. In a lot of these projects, the floor is the single biggest finish decision the owner makes.
Looking for wood-flooring closer to Brookline? See Wood-Flooring in Brookline.
How the 2025 State Law Changed Winchester ADUs
A state law in effect from February 2025 allows ADUs under 900 square feet by right on single-family lots. The same law does not allow the age restriction, so the 62-plus or disability rule that defined Winchester’s 2022 bylaw no longer governs who can live in one. The town has said plainly that an ADU cannot be used as a short-term rental.
What reporting says about the conformed bylaw
Reporting from November 2024 on the town’s conformed bylaw says it no longer requires owner occupancy and bars rentals shorter than 31 days. The same reporting says it caps ADUs at 900 square feet and requires one off-street parking space, except within a half mile of a commuter rail or bus station. We treat those details as reported, and we point owners to the Town of Winchester Building Department for the current rules on their own lot.
We do not give permit answers for floor work. Permit questions about a particular project belong with the Building Department, and we would rather an owner hear the answer from them than from us.
What 900 square feet means on the floor
A unit under 900 square feet is a compact apartment, and in a compact apartment every room is a traffic room. The path from the entry to the kitchen to the bathroom carries most of the wear, and traffic lanes show up in a few years rather than a decade. We plan the finish and the sheen level around that path, not around the quietest corner of the old bedroom.
Small units also make transitions more visible. With a kitchen, a living area and a bedroom all within a few steps, a threshold that changes height or color by a fraction reads as a mistake. We try to keep the floor continuous across the unit wherever the rooms allow it.
Short stays are off the table, long wear is not
Because an ADU here cannot be a short-term rental, the people living in one are there for the long run. That shifts the floor choice toward durability and easy upkeep. A finish that can take a screen and recoat in a few years, without sanding back to bare wood, is often worth more to an ADU owner than the lowest price on day one.
Matching New Floors to Old in a Winchester Interior ADU
Of Winchester’s 8,521 housing units, 5,875 are one-unit detached houses, and 39.4 percent of the stock was built in 1939 or earlier. In practice, many interior ADUs here will be carved from older houses whose floors were laid long before anyone planned a second kitchen in them. Meeting those floors well is most of the craft.
Reading the existing floor first
Before we quote, we identify the existing species and how it was laid: red oak strip flooring, white oak, maple, or an older softwood such as eastern white pine. We check how much wood remains above the tongue and groove, because a floor that has already been sanded several times may not have another full sanding left. Face nails and cut nails tell us about the floor’s age and how it was fastened.
We also check the build year and any painted surfaces before sanding. Massachusetts runs its own lead-safe renovation rules for homes built before 1978, and many Winchester houses fall well inside that window.
Where the new unit meets the main house
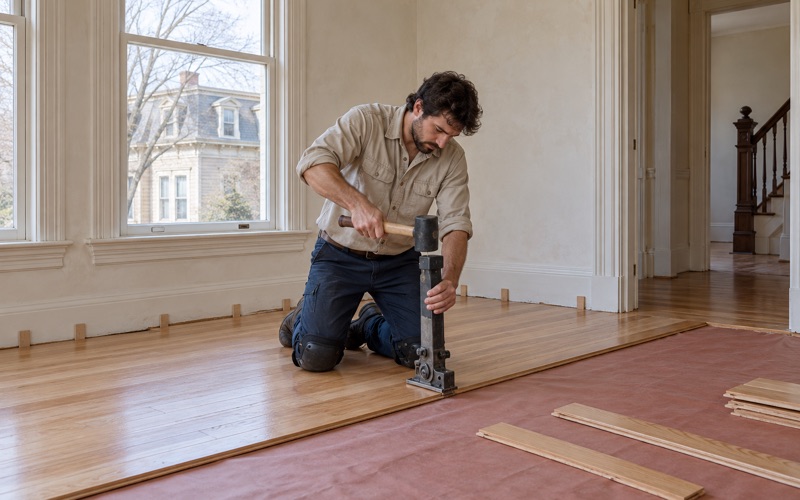
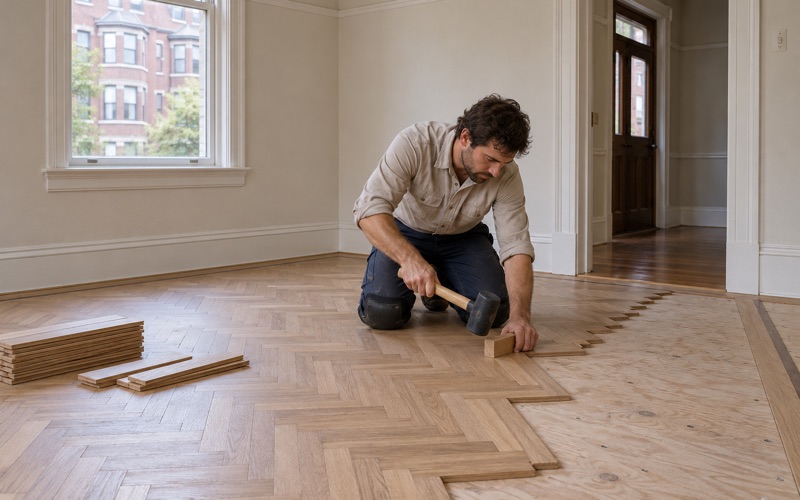
The hardest line in an interior ADU is the doorway between the two households. On one side, an old floor with decades of rug shadow and an amber tone; on the other, new boards or patched areas where a wall moved. We weave new boards into the existing floor so the joint does not run straight across a doorway.
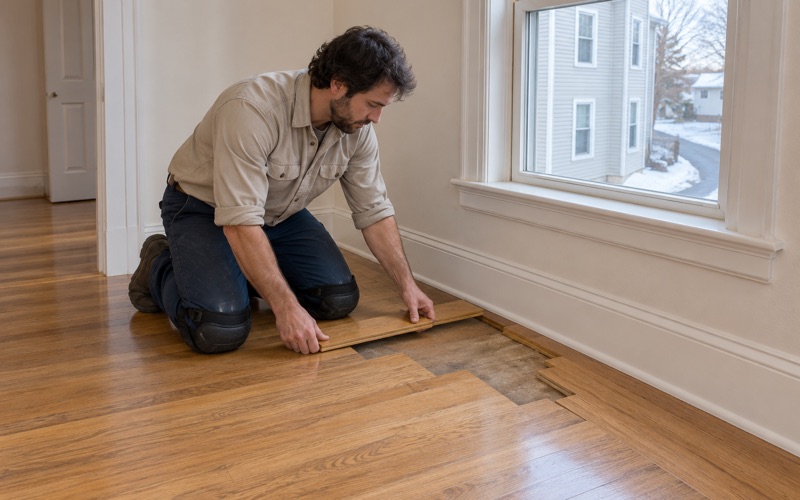
Where a wall comes out to open a kitchen, or where an old radiator, its pipes or a closet are removed, we patch the gap with boards woven into the surrounding floor. A square patch reads as a repair; a woven one reads as the original floor.
Kitchens, bathrooms and the subfloor
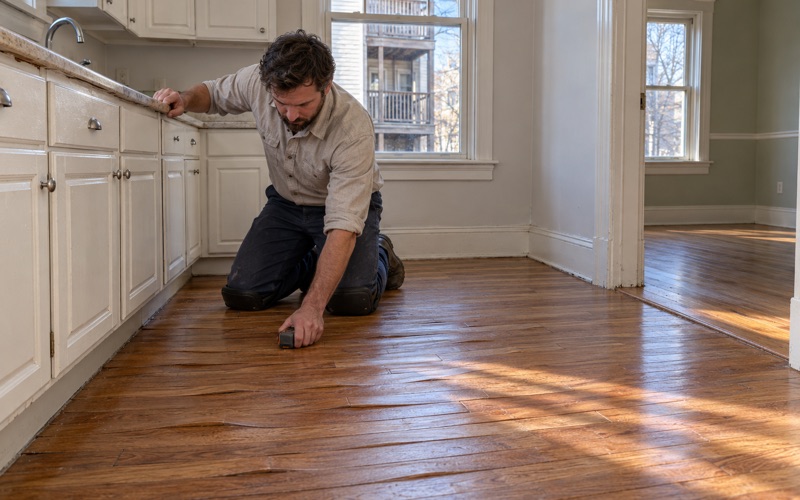
A new kitchen brings a sink and a dishwasher into a room that never had water. We check the subfloor and the joists in that area and take moisture meter readings before any wood goes down, and we let new boards go through acclimation in the house. Cupping and crowning near a sink are usually water problems first and floor problems second.
In a bathroom we generally steer owners away from solid hardwood. We would rather finish the wood floor cleanly up to a proper threshold than promise wood will hold up in a room where it often fails.
Sound and finish between the two households
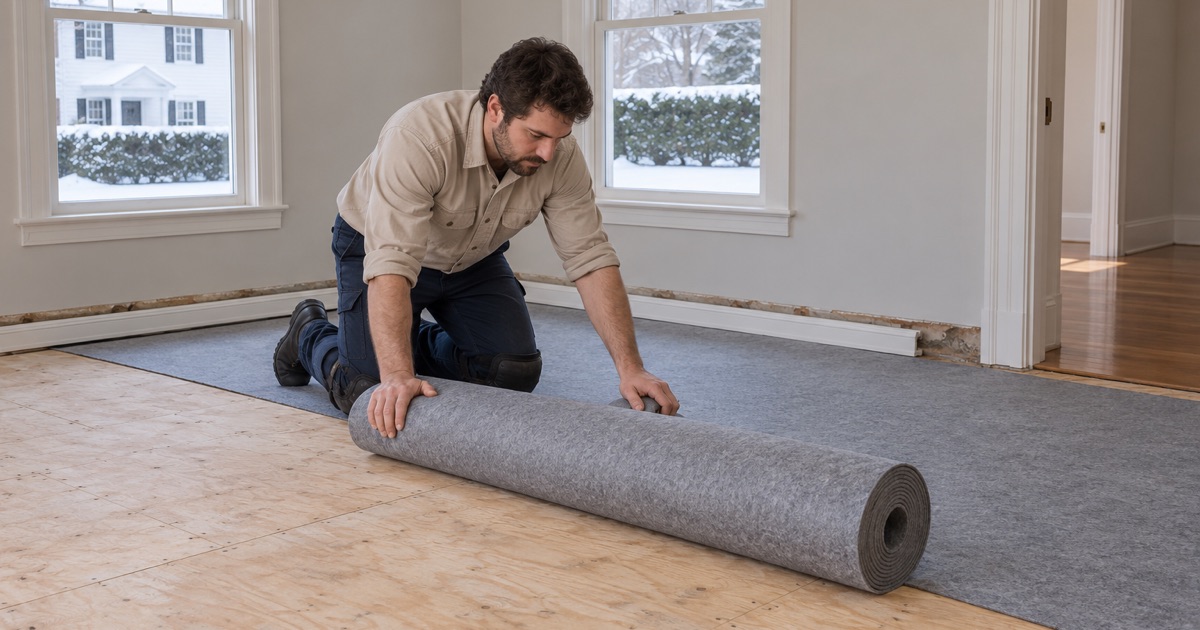
When the ADU sits above part of the main house, footsteps become the first thing either household notices. Where new flooring goes down over an open subfloor, a sound-reducing underlayment is worth discussing, and squeaky floorboards and nail pops are worth fixing before the unit is occupied rather than after.
We lay stain and sheen samples on your own floor so the new unit can match the main house or deliberately set itself apart. Waterborne polyurethane, oil-modified polyurethane and hardwax oil each wear differently, and we choose finishes that fit the Massachusetts VOC limits for wood coatings.
Planning an ADU Floor Project in Winchester
The household already in the house is usually still living there while the ADU takes shape. The floor schedule has to work around them, around the other trades building the kitchen and bathroom, and around the date the second household plans to move in.
Sequencing with the other trades
We prefer to sand and finish after the heavy, dusty work is done and before the final paint touch-ups. Floors finished too early collect scratches from cabinet installers and plumbers; floors finished too late hold up the move-in. We set the floor window with the owner and the general contractor before anything is ordered.
Keeping the main house livable
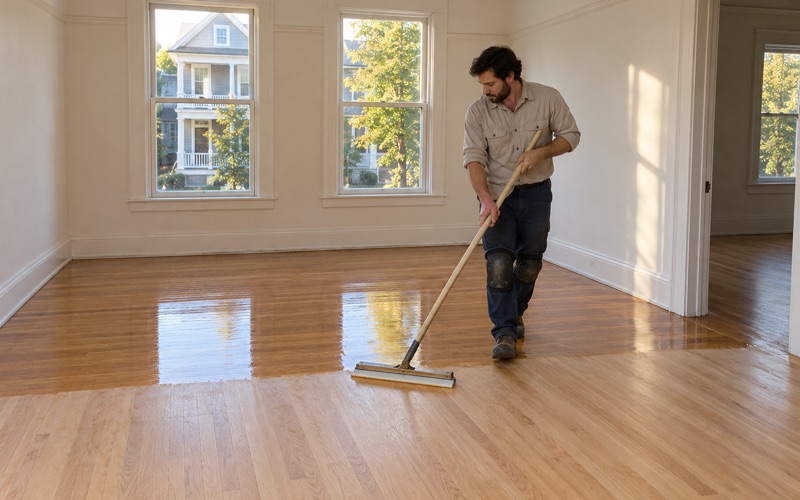
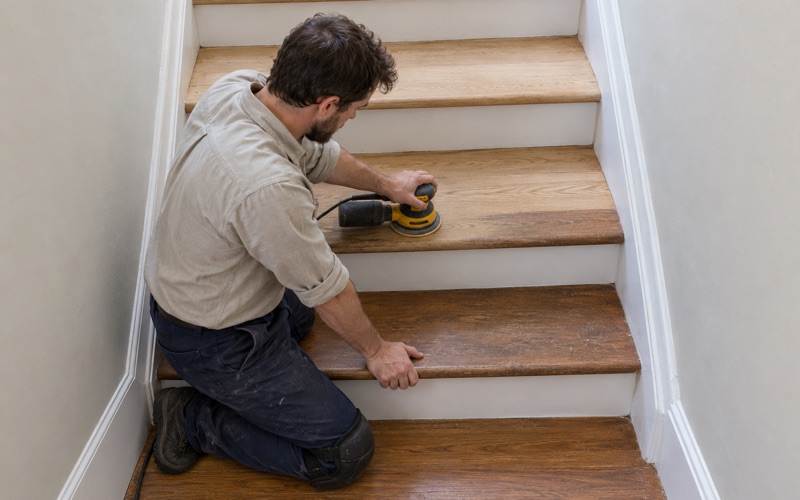
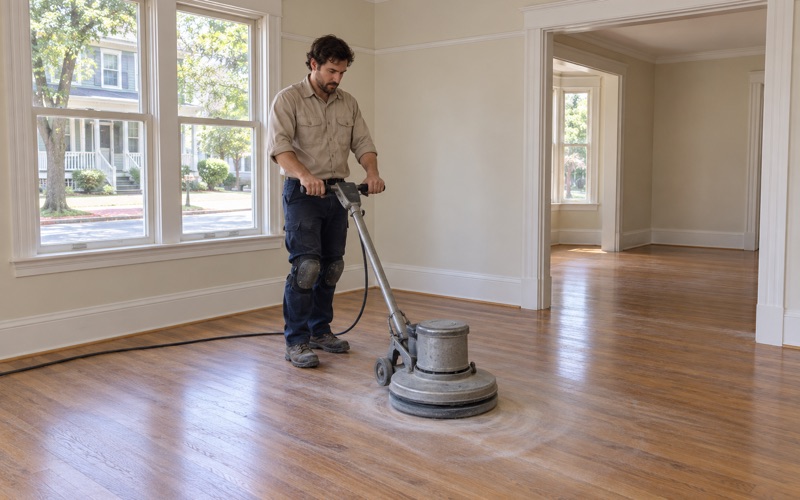
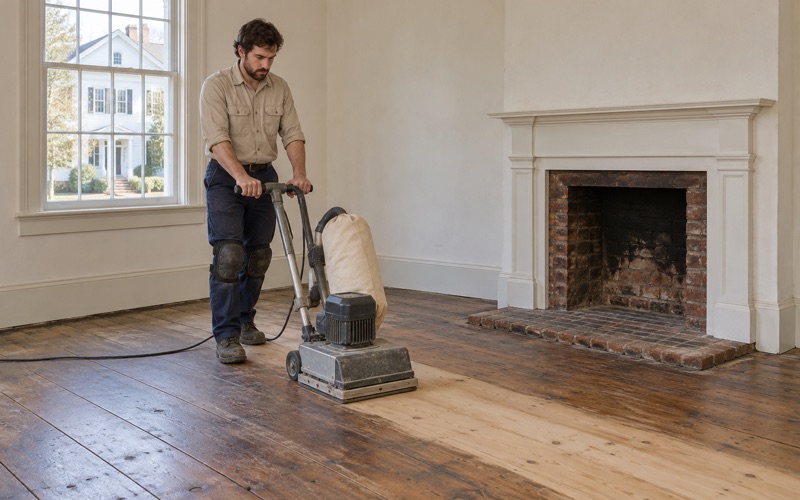
We seal doors and returns and contain dust to the rooms being worked on, so it does not travel into the part of the house where the family is still cooking and sleeping. Sanding runs with a drum sander and an orbital sander through a grit sequence, with HEPA vacuum cleanup at each stage. We plan fume and drying times around the people in the building, not just the calendar.
If the ADU shares a staircase with the main house, we quote the stairs tread by tread and schedule them so both households have a way up and down. Stair treads, stair risers and stair nosing often need more attention than the floors they connect.
Old surprises under carpet and tile
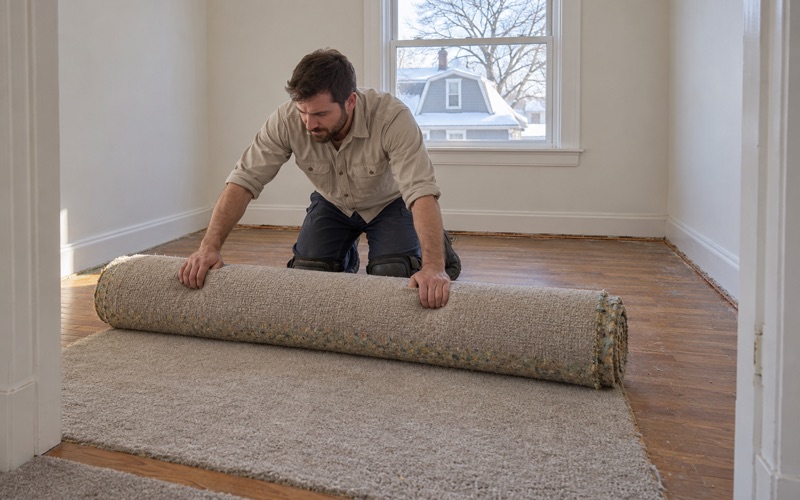
Rooms converted to an ADU often have carpet pad and tack strip over the original floor, or old resilient tile on top of black mastic. We identify tile and mastic before anything is sanded and leave it for the right trade. Under carpet we sometimes find pet urine stains, water stains or a floor that was never finished in the first place.
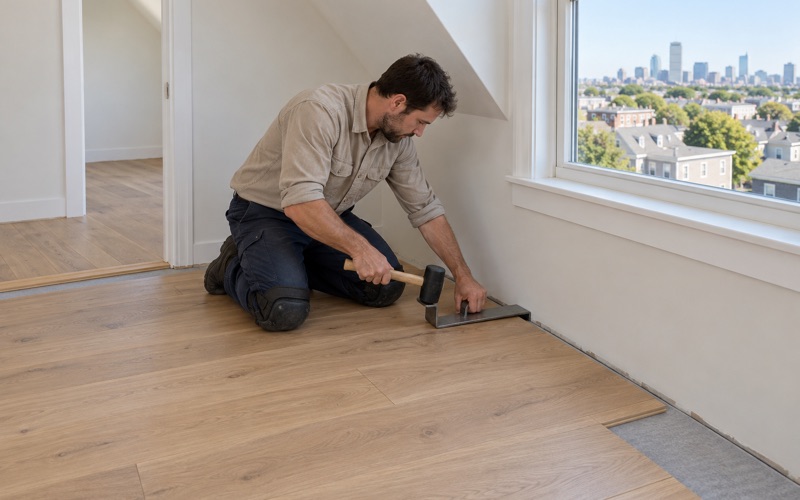
When the old floor cannot be saved, we talk through replacement with solid hardwood or an engineered floor, and what the engineered wear layer means for future sanding. Prefinished boards install fast; site-finished boards blend better with an existing floor.
A written estimate before work starts
Every project gets a written, itemized estimate that separates the ADU rooms, the transitions into the main house, and any stairs. Owners planning an accessory apartment are usually juggling several contractors, and a line-by-line floor estimate makes the whole budget easier to read.
If you are turning part of your Winchester house into a home for a second household, we can walk the rooms, read the existing floor and tell you what it will take to make the new unit and the old house look like they belong together.
- 20+ Years With Wood Floors
- Written Itemized Estimates
- Free Estimates